
Primary on Main

Address
99 W Main Street, Gibson, GA
Price
$ 299,500
Property Attributes
- MLS#10349004
- TypeSingle Family
- Listing Status Active
- CountyGlascock
- CityGibson
- NeighborhoodNone
- Zip30810
- StyleVictorian
- Year Built1850
- Taxes$ 3760
- Price$ 299,500
- Bedrooms8
- Full Bathrooms3
- Half Bathrooms0
- Sqr Footage5401
- Lot Size0.98 Acres
Data Source:
Georgia MLS (GAMLS)
Property Description
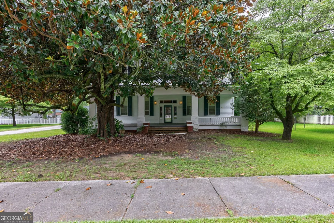
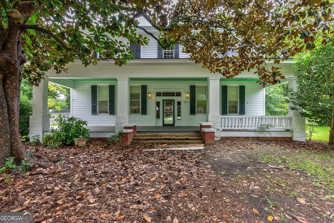
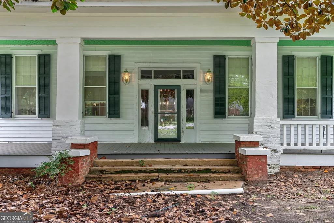
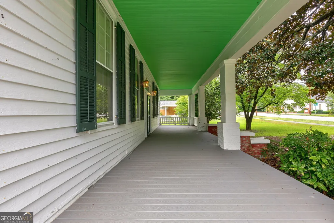
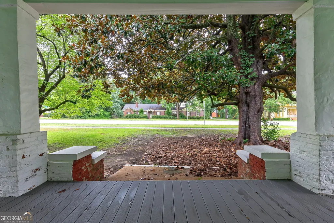
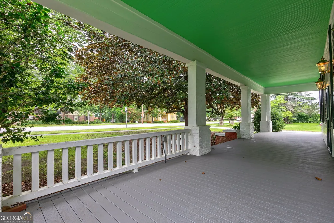
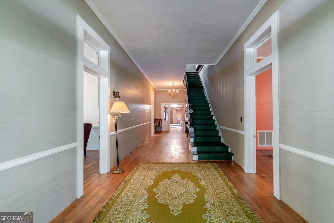
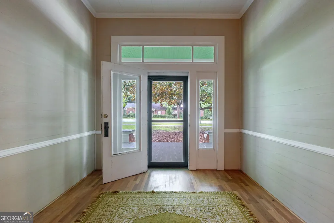
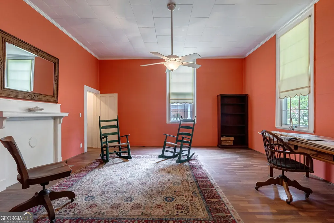
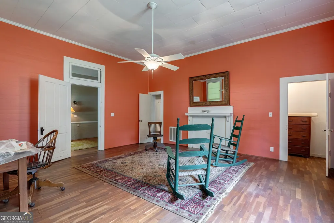
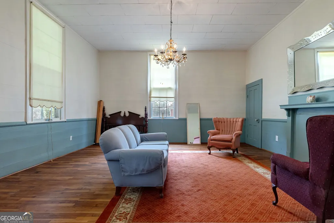
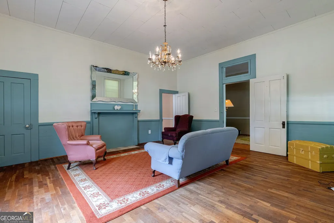
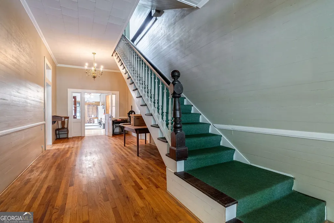
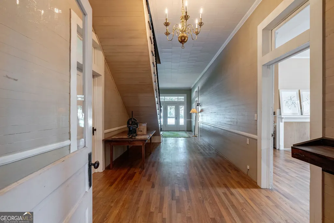
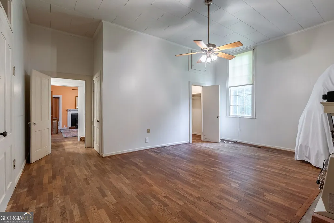
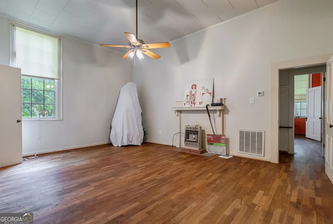
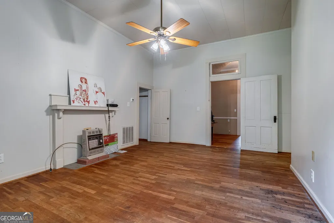
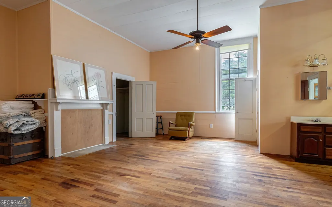
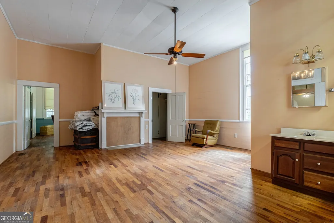
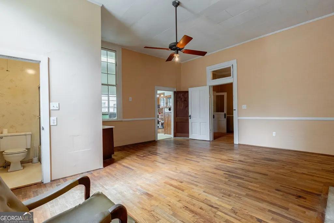
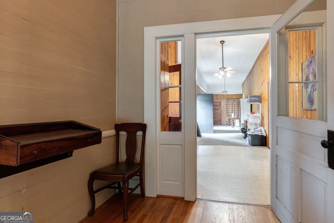
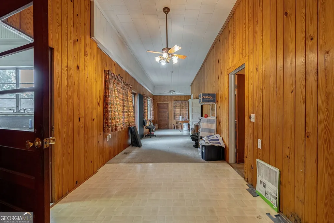
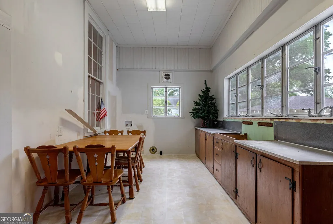
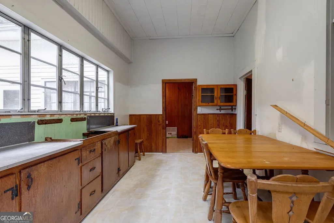
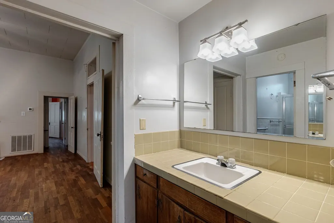
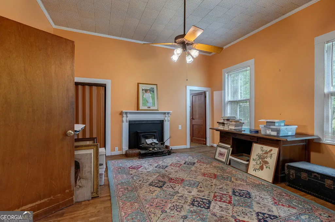
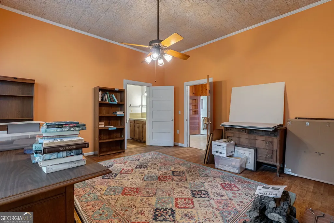
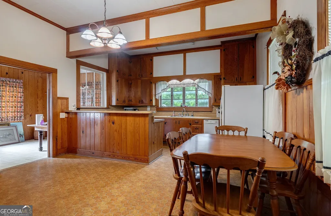
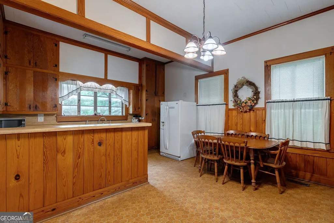
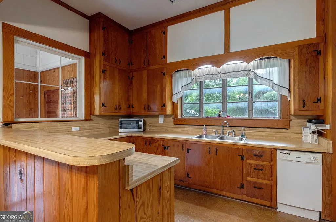
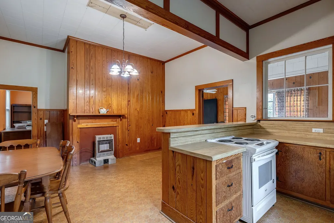
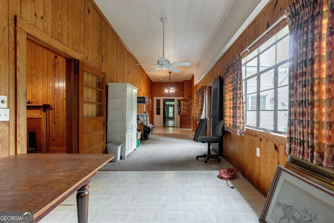
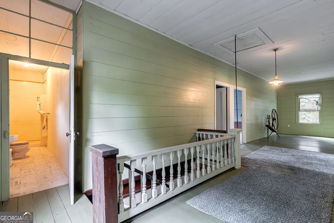
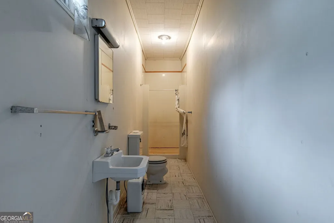
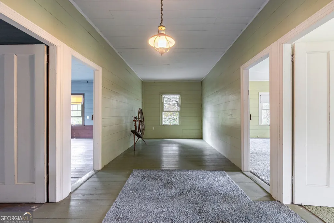
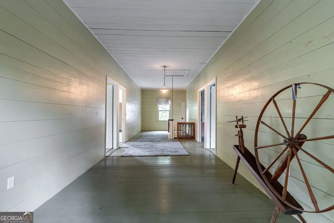
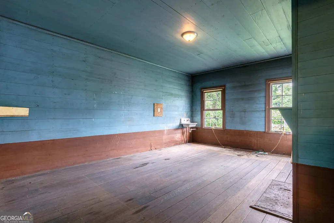
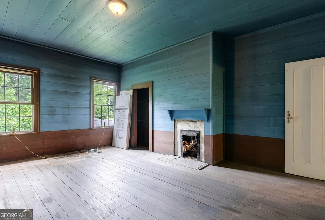
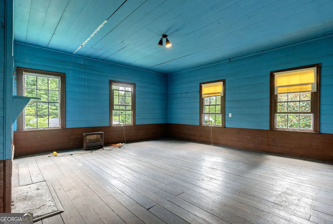
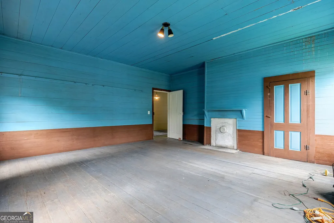
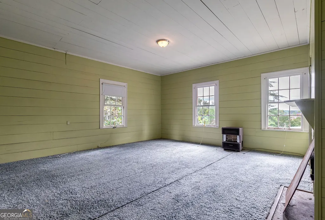
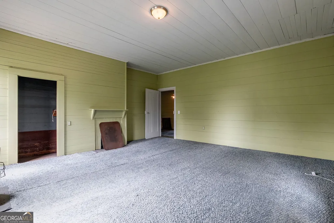
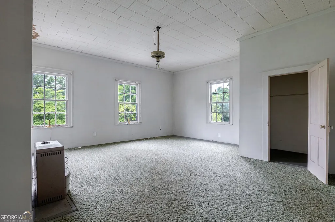
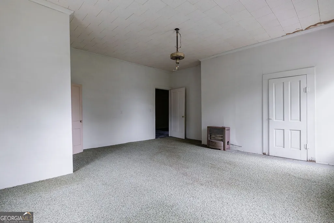
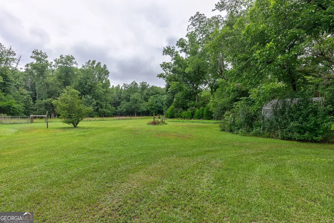
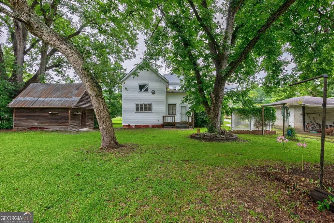
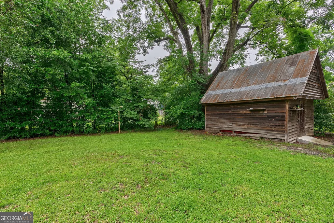
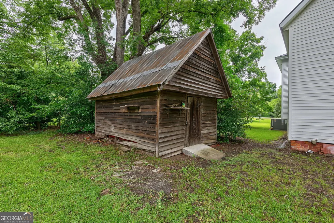

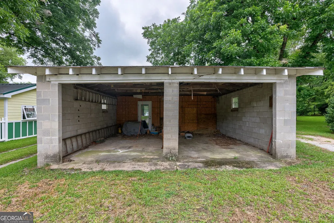
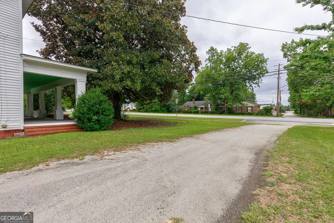
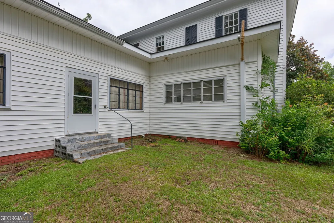
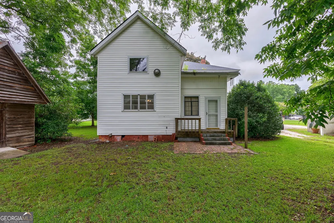
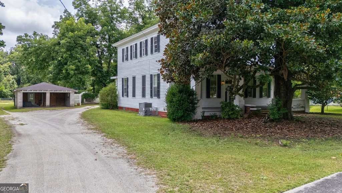
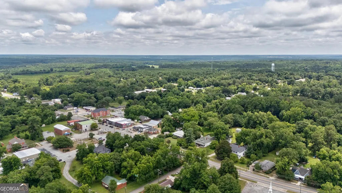
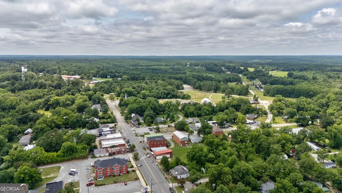
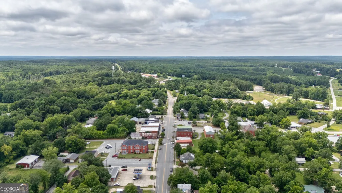
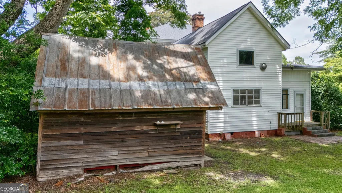
Step back in time with this unique and historic Victorian-style home, originally built in 1850 as the courthouse for Gibson, Georgia. Now a beautifully preserved residence, this extraordinary property blends old-world charm with spacious comfort. Situated on a 0.98 acre lot, the home offers 8 spacious bedrooms and 3 full bathrooms, making it ideal for a large family or as a distinctive bed and breakfast. The mother-in-law floor plan provides privacy and flexibility, perfect for multi-generational living or guest accommodations. From the moment you step onto the welcoming front porch, you'll be captivated by the home's timeless character, including original architectural details, soaring ceilings, and expansive rooms filled with natural light. The property's lush surroundings and ample outdoor space offer endless possibilities for gardening, entertaining, or simply enjoying the tranquility of rural living. This one-of-a-kind property is a rare opportunity to own a piece of history, all while enjoying the comfort and convenience of a lovingly maintained home.
| Elementary School | Middle School | High School |
|---|---|---|
| Glascock Elementary School | Glascock Middle School | Glascock High School |
| Price History | |
|---|---|
| 1/8/2026 | Listed $325,000 |
| 6/11/2026 | 8$299,500 |
General Features
| Sewer | Public Sewer |
|---|---|
| Heating | Forced Air,Natural Gas |
| Cooling | Ceiling Fan(s) |
| Utilities | Sewer Connected |
| Roof | Composition |
| Appliances | Dishwasher |
| Association Fee Includes | None |
| Patio/Porch Features | Porch |
| Architectural Style | Victorian |
| Construction Materials | Wood Siding |
| Year Built | 1850 |
| Levels | Two |
| Property Subtype | Single Family Residence |
| Tax Year | 2023 |
| Community Features | Sidewalks,Street Lights |
| County | Glascock |
| New Construction | false |
| Property Type | Residential |
| HOA | false |
| Attached Garage | false |
| Subdivision Name | None |
| Garage Y/N | true |
| Other Structures | Outbuilding |
| Full Baths | 3 |
| Status | Active |
| Directions | From the intersection of Calhoun Street and Main Street, head west. Home across from intersection of Main Street and Church Street. |
| High School | Glascock |
| City | Gibson |
| Lot Size Units | Square Feet |
| Lot Size Square Feet | 42688.8 |
| Carport Y/N | false |
| Elementary School | Glascock |
| Land Lease Y/N | false |
| Tax Annual Amount | 3760.98 |
| Home Warranty Y/N | false |
| Middle/Junior High School | Glascock |
| Property Condition | Resale |
| Virtual Tour | https://southeast-drone.aryeo.com/videos/019109f8-242e-7386-850b-dc5df9da22ff |
| Structure Type | House |
| Building Area Units | Square Feet |
| Living Area Units | Square Feet |
| Standard Status | Active |
Interior Features
| Interior Amenities | High Ceilings,In-Law Floorplan,Master On Main Level |
|---|---|
| Basement | Crawl Space |
| Flooring | Hardwood,Vinyl |
| Total Fireplaces | 5 |
| Air Conditioning Y/N | true |
| Heating Y/N | true |
| Fireplace Y/N | true |
| Above Grade Finished Area | 5401 |
| Laundry Features | Common Area |
| Total Bedrooms | 8 |
| Main Level Bedrooms | 4 |
| Main Level Bathrooms | 2 |
| Below Grade Finished Area Unit Type | Square Feet |
| LivingAreaSource | Appraiser |
| Above Grade Finished Area Unit Type | Square Feet |
| Total Baths | 3 |
Exterior Features
| Exterior Amenities | Garden |
|---|---|
| Vegetation | Grassed,Partially Wooded |
| Parking Features | Detached |
| Lot Features | City Lot |
| Water Source | Public |
| Total Parking | 2 |
| Lot Size Area | 42688.8 |
| Foundation Details | Block |
| Building Area Total | 5401 |
| Lot Size Acres | 0.98 |
| Lot Size Source | Public Records |
Amenities
- Foreclosure
- Views
- Short Sale
- New Construction
- Adult 55+
- Lease To Own
- No HOA Fees
- Furnished
- Primary On Main
- Air Conditioning
- Seller Finance
- Green
- Fixer Upper
- Horse
- Golf
- Fireplace
- Deck
- Garage
- Basement
- Pool
Property vs Single Family Average in 30810
Price
Taxes
Year Built
In The Neighborhood
Just Listed
Eatonton
$ 435,000
121 Collis Circle
Eatonton, GA 31024
- Type
- Single Family
- Size
- 2,600 SqFt
- Rooms
- 4 Beds + 2.5 Baths
Just Listed
Eatonton
$ 419,900
321 S Steele Bridge Road
Eatonton, GA 31024
- Type
- Single Family
- Size
- 1,638 SqFt
- Rooms
- 3 Beds + 2 Baths
Just Listed
Madison
$ 1,200,000
2030 Aqua Road
Madison, GA 30650
- Type
- Single Family
- Size
- 3,435 SqFt
- Rooms
- 4 Beds + 3.5 Baths
Just Listed
Bartow
$ 175,000
8580 Friendship Church Road
Bartow, GA 30413
- Type
- Single Family
- Size
- 1,300 SqFt
- Rooms
- 2 Beds + 2 Baths
Fixer Upper
Bishop
$ 199,900
1031 Second Street
Bishop, GA 30621
- Type
- Single Family
- Size
- 1,408 SqFt
- Rooms
- 3 Beds + 2 Baths
Waterfront
Buckhead
$ 600,000
1081 Parks Mill Lane
Buckhead, GA 30625
- Type
- Single Family
- Size
- 1,600 SqFt
- Rooms
- 3 Beds + 2 Baths
Foreclosure
Washington
$ 235,620
506 Spring Street
Washington, GA 30673
- Type
- Single Family
- Size
- 3,546 SqFt
- Rooms
- 4 Beds + 3 Baths
Primary On Main
Sandersville
$ 725,000
2107 Hwy 15 N
Sandersville, GA 31082
- Type
- Single Family
- Size
- 1,482 SqFt
- Rooms
- 3 Beds + 2 Baths
Views
Washington
$ 498,000
307 N Alexander Avenue
Washington, GA 30673
- Type
- Single Family
- Size
- 3,975 SqFt
- Rooms
- 5 Beds + 4.5 Baths
Primary On Main
Madison
$ 999,900
3441 Seven Islands Road
Madison, GA 30650
- Type
- Single Family
- Size
- 4,900 SqFt
- Rooms
- 4 Beds + 3.5 Baths
Waterfront
Eatonton
$ 644,900
304b Cold Branch Road
Eatonton, GA 31024
- Type
- Single Family
- Size
- 3,952 SqFt
- Rooms
- 5 Beds + 3 Baths
Washington
$ 225,000
205 Elm Street
Washington, GA 30673
- Type
- Single Family
- Size
- 1,200 SqFt
- Rooms
- 3 Beds + 2 Baths
Views
Washington
$ 160,000
401 Baltimore Road
Washington, GA 30673
- Type
- Single Family
- Size
- 1,164 SqFt
- Rooms
- 3 Beds + 2 Baths
Waterfront
Sparta
$ 475,000
955 Barbara Point Road
Sparta, GA 31087
- Type
- Single Family
- Size
- 791 SqFt
- Rooms
- 2 Beds + 1 Baths
Fixer Upper
Eatonton
$ 80,000
782 Sparta Highway
Eatonton, GA 31024
- Type
- Single Family
- Rooms
- 3 Beds + 2 Baths
 ©2026 Georgia Multiple Listing Service All information deemed reliable but not guaranteed. All properties are subject to prior sale, change or withdrawal. Neither listing broker(s) or information provider(s) shall be responsible for any typographical errors, misinformation, misprints and shall be held totally harmless. Listing(s) information is provided for consumer's personal, non-commercial use and may not be used for any purpose other than to identify prospective properties consumers may
 The data relating to real estate for sale on this web site comes in part from the South Carolina - CML Consolidated Multiple Listings. Real estate listings held by brokerage firms other than West Augusta are marked with the IDX logo.
All information deemed reliable but not guaranteed and should be independently verified. All properties are subject to prior sale, change or withdrawal. Neither listing broker(s) nor West Augusta shall be responsible for any typographical errors, misinformation,
The data relating to real estate for sale on this web site comes in part from the South Carolina - CML Consolidated Multiple Listings. Real estate listings held by brokerage firms other than West Augusta are marked with the IDX logo.
All information deemed reliable but not guaranteed and should be independently verified. All properties are subject to prior sale, change or withdrawal. Neither listing broker(s) nor West Augusta shall be responsible for any typographical errors, misinformation,
 Aiken Board of Realtors® All information deemed reliable but not guaranteed. All properties are subject to prior sale, change or withdrawal. Neither listing broker(s) or information provider(s) shall be responsible for any typographical errors, misinformation, misprints and shall be held totally harmless. Listing(s) information is provided for consumer's personal, non-commercial use and may not be used for any purpose other than to identify prospective properties consumers may be interested in
 The data relating to real estate on this web site comes in part from the Internet Data Exchange program of Hive MLS LLC, and is updated as of September 21, 2026 5:03 PM UTC All information is deemed reliable but not guaranteed and should be independently verified. All properties are subject to prior sale, change, or withdrawal. Neither listing broker(s) nor West Augusta shall be responsible for any typographical errors, misinformation, or misprints, and shall be held totally harmless from any damages
