
Price Reduction - Golf Course - Primary on Main













Address
502 Arnlee Way, Augusta, GA
Price
$ 379,000
Property Attributes
- MLS#100585950
- TypeSingle Family
- Listing Status Active
- CountyRICHMOND
- CityAugusta
- AreaWoodside Terrace
- NeighborhoodAugusta
- Zip30909
- StyleSingle Family Residence
- Year Built1966
- Taxes$ 3182
- Price$ 379,000
- Bedrooms4
- Full Bathrooms2
- Half Bathrooms1
- Sqr Footage2996
- Lot Size0.47 Acres
Data Source:
North Carolina Regional MLS (NCRMLS)
Property Description
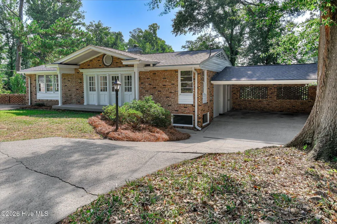
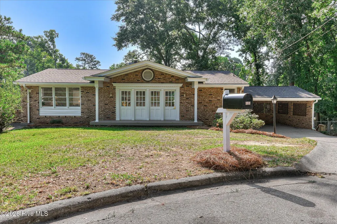
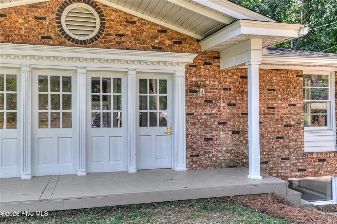
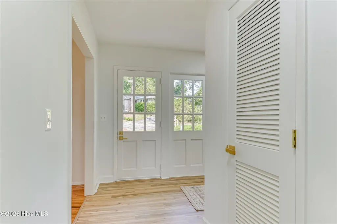
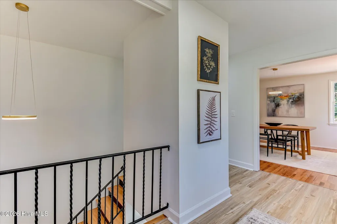
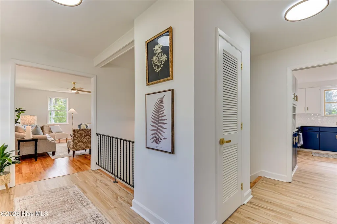
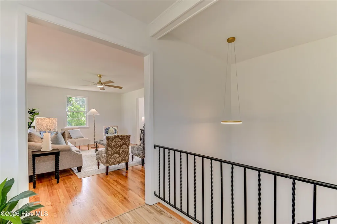
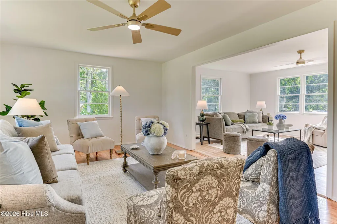
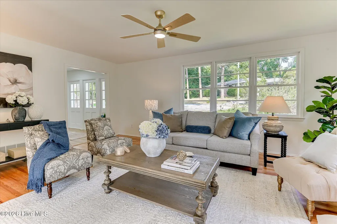
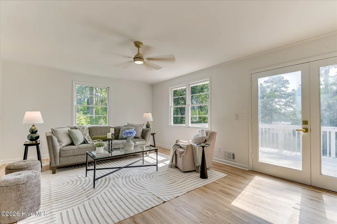
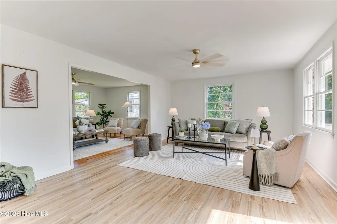
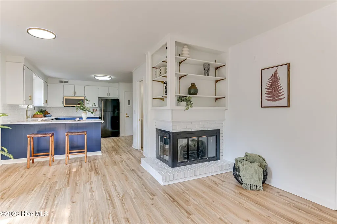
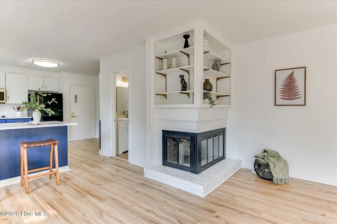
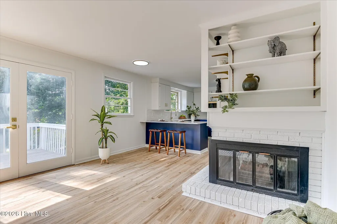
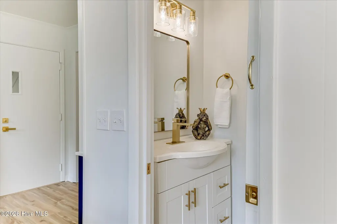
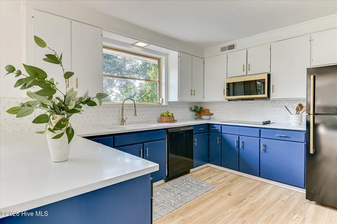
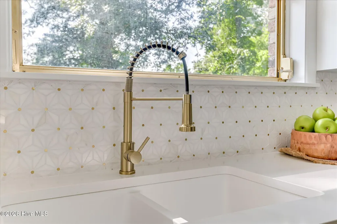
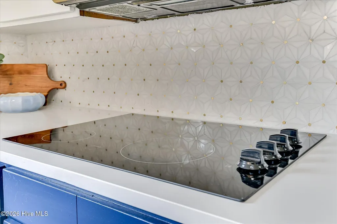
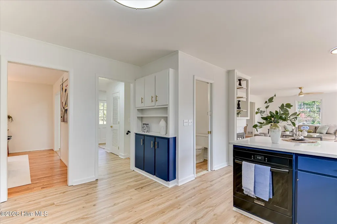
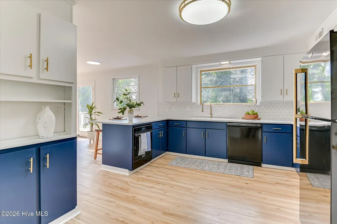
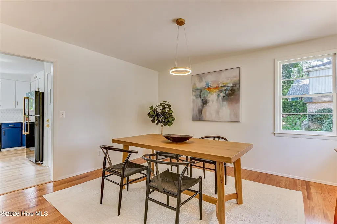
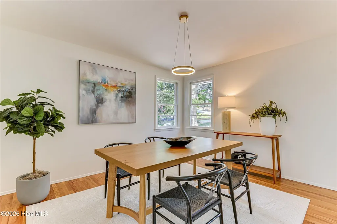
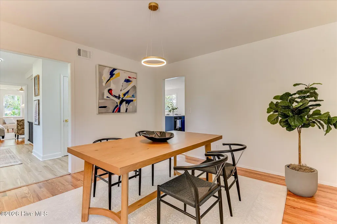
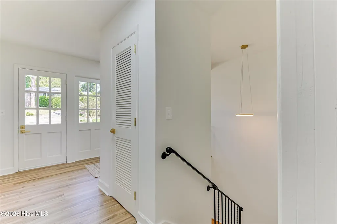
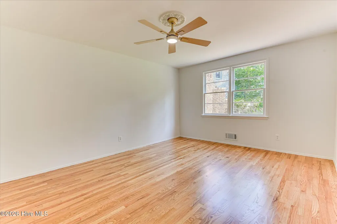
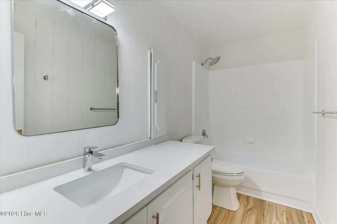
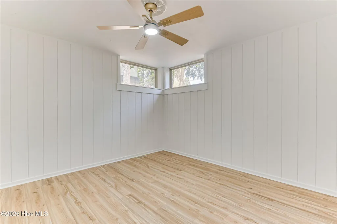
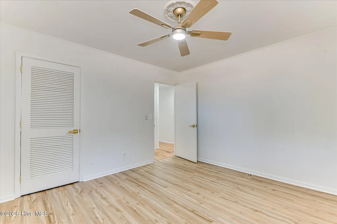
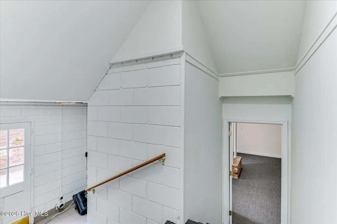
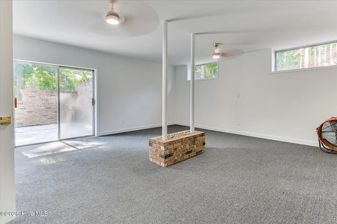
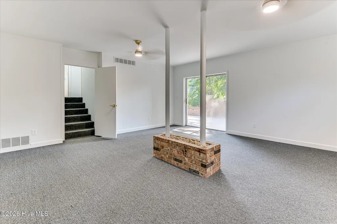
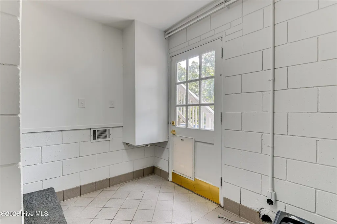
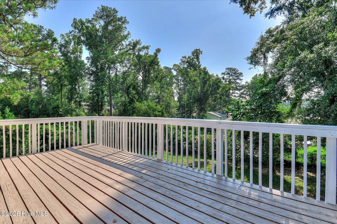
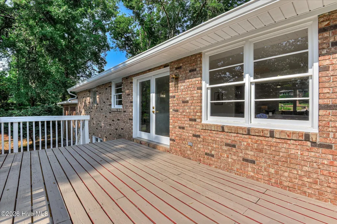
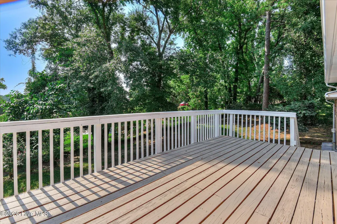
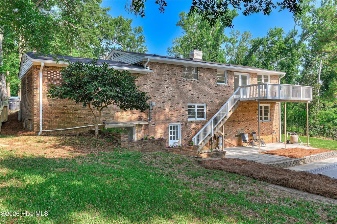
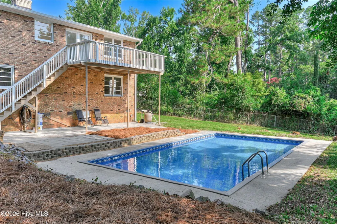
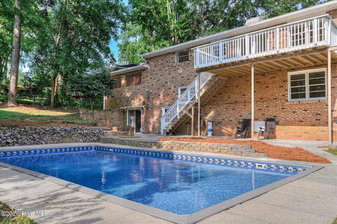
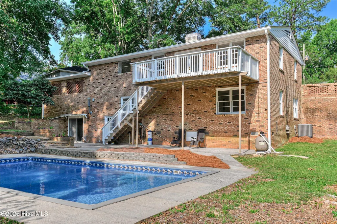
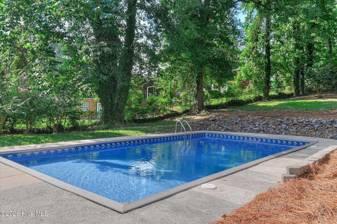
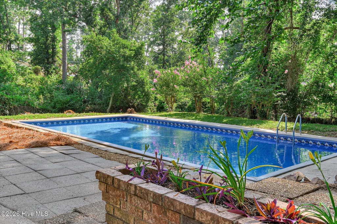
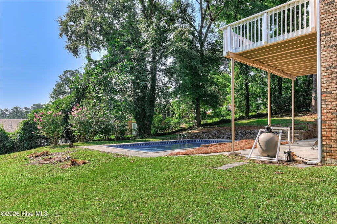
Welcome to 502 Arnlee Way, an exceptional four-bedroom, two-and-a-half-bath residence nestled in one of Augusta's most established and sought-after neighborhoods. Perfectly positioned in the heart of Augusta, this beautifully updated home offers timeless character paired with sophisticated modern finishes, creating an ideal setting for both elegant entertaining and everyday living. Inside, you'll find newly refinished hardwood floors and luxury vinyl plank flooring that flow throughout the home. The spacious primary suite is conveniently located on the lower level, offering a private retreat complete with a fully renovated spa-inspired en suite bath. Three additional generously sized bedrooms, each featuring beautifully refinished hardwood floors, provide comfortable accommodations for family and guests. The lower level also features an expansive recreation room with sliding glass doors opening directly to the backyard oasis, seamlessly connecting indoor and outdoor living. Designed for entertaining, the main level boasts a formal dining room and an impressive open-concept double living room filled with natural light. French doors lead to an elevated deck overlooking the sparkling pool, while a striking corner fireplace with custom built-in shelving serves as the room's architectural centerpiece. The stunning, fully renovated kitchen is sure to impress the most discerning chef, featuring quartz countertops, a designer tile backsplash, modern fixtures and finishes, a built-in microwave, wall oven, cooktop, and a dedicated coffee station that adds both style and convenience. Step outside to discover your own private retreat. The beautifully maintained in-ground pool creates the perfect backdrop for relaxing afternoons, weekend gatherings, and unforgettable summer entertaining. Located in an established neighborhood known for its mature trees, spacious homesites, and unbeatable convenience, this home places you just minutes from Augusta's premier shopping, dining, medical district, top employers, and Augusta National Golf Club. Combining luxury updates, generous living spaces, and an outstanding location, 502 Arnlee Way presents a rare opportunity to own a truly move-in-ready home in one of Augusta's most desirable areas.
| Elementary School | Middle School | High School |
|---|---|---|
| Lake Forest Elementary School | Tutt Middle School | Westside High School |
| Price History | |
|---|---|
| 7/2/2026 | Listed $429,000 |
| 7/11/2026 | 7$399,900 |
| 9/1/2026 | 6$379,000 |
General Features
| Living Area | 2996.0 |
|---|---|
| Heating | Wall Furnace,Fireplace(s),Electric,Heat Pump,Natural Gas |
| Cooling | Central Air,Ceiling Fan(s) |
| Utilities | Cable Available |
| Possession | Close Of Escrow,At Closing |
| Roof | Composition |
| Appliances | Built-In Microwave,Built-In Electric Oven,Refrigerator,Range,Disposal,Dishwasher |
| Zoning | residential |
| Patio/Porch Features | Deck,Patio,Front Porch,Rear Porch |
| Pool Features | In Ground,Private |
| Construction Materials | Brick,Wood Frame |
| Year Built | 1966 |
| View | See Remarks |
| Levels | Two |
| Property Subtype | Single Family Residence |
| Tax Year | 2024 |
| Taxes | 3182.89 |
| Parcel Number | 0253161000 |
| Waterfront Features | None |
| Accessibility | None |
| County | Richmond |
| Operating Expense | 0.0 |
| New Construction | No |
| Property Type | Residential |
| In City Limits? (Y/N) | No |
| HOA | No |
| Attached Garage | Yes |
| Subdivision Name | Woodside Terrace |
| Garage Y/N | No |
| Total Rooms | 10 |
| Full Baths | 2 |
| Status | Active |
| Directions | Monte Sano to Wheeler Rd. Left onto Wheeler. Right on Arnlee Way. Home will be on the right. |
| High School | Westside |
| City | Augusta |
| Lot Size Units | Acres |
| Lot Size Square Feet | 20473.0 |
| Carport Spaces | 2.0 |
| Carport Y/N | No |
| Elementary School | Lake Forest Elementary School |
| Property Attached Y/N | No |
| Land Lease Y/N | No |
| Home Warranty Y/N | No |
| Middle/Junior High School | Tutt |
| Property Condition | UpdatedRemodeled |
| Lease Considered Y/N | No |
| Structure Type | Wood Frame,Stick Built |
| Living Area Units | Square Feet |
| Standard Status | Active |
| Tax Assessed Value | 146044 |
| Legal Description | WOODSIDE TERRACE (00000) 012-0 |
| AttributionContact | 7069166416 |
| IslandOrMainland | Mainland |
Interior Features
| Interior Amenities | Master Downstairs,Entrance Foyer,Solid Surface,Ceiling Fan(s),Blinds/Shades,Built-in Features,Eat-in Kitchen,Other,See Remarks |
|---|---|
| Basement | Walk-Out Access |
| Flooring | LVT/LVP,Carpet,Ceramic Tile,Hardwood |
| Furnished Y/N | Unfurnished |
| Water Heater | Natural Gas |
| Total Fireplaces | 1 |
| Master Bed Level | Non Primary Living Area |
| Total Stories | 2 |
| Basement (Y/N) | No |
| Air Conditioning Y/N | Yes |
| Heating Y/N | Yes |
| Fireplace Y/N | Yes |
| Half Baths | 1 |
| Laundry Features | Dryer Hookup,Washer Hookup,Utility Sink |
| Total Bedrooms | 4 |
| Attic Features | Scuttle,Other,See Remarks |
| Entry Level | 1 |
| Room Type | Dining Room,Dining Area,Living Room,Den,Bedroom 4,Bedroom 3,Bedroom 2,Master Bedroom,Family Room,Laundry |
| Unit Type | 4 Bedroom Or More |
| Total Baths | 3 |
| Living Area Range | 2800 - 2999 |
| SmokingYN | No |
Exterior Features
| Exterior Amenities | None |
|---|---|
| Exterior Finish | Brick |
| Fencing | Brick,Partial,Fenced |
| Parking Features | Attached,Concrete,Parking Pad |
| Lot Features | Cul-De-Sac,Landscaped,Sloped |
| Water Source | Public |
| Total Parking | 0.0 |
| Lot Size Area | 0.47 |
| Foundation Details | Slab |
| Spa | No |
| Building Area Total | 2996.0 |
| Lot Dimensions | 49 x 235 x 243 x 118 |
| Lot Size Acres | 0.47 |
| Frontage Type | See Remarks |
| Waterfront Y/N | No |
| Road Frontage Type | City Street,State Road |
| Crops Included Y/N | No |
| Horse Y/N | No |
Amenities
- Foreclosure
- Views
- Short Sale
- New Construction
- Adult 55+
- Lease To Own
- No HOA Fees
- Furnished
- Primary On Main
- Air Conditioning
- Seller Finance
- Green
- Fixer Upper
- Horse
- Golf
- Fireplace
- Deck
- Garage
- Basement
- Pool
Property vs Single Family Average in 30909
Price
Taxes
Year Built
Visits
In The Neighborhood
Just Listed
Augusta
$ 60,000
1009 Oleander Drive
Augusta, GA 30904
- Type
- Single Family
- Size
- 1,011 SqFt
- Rooms
- 2 Beds + 1 Baths
Just Listed
Augusta
$ 209,000
2532 Norton Boulevard
Augusta, GA 30906
- Type
- Single Family
- Size
- 2,106 SqFt
- Rooms
- 4 Beds + 2 Baths
Just Listed
Augusta
$ 150,000
1426 Essie Mcintyre Boulevard
Augusta, GA 30901
- Type
- Single Family
- Size
- 1,018 SqFt
- Rooms
- 3 Beds + 1 Baths
Just Listed
Augusta
$ 157,000
2916 Panhandle Circle
Augusta, GA 30906
- Type
- Single Family
- Size
- 1,510 SqFt
- Rooms
- 3 Beds + 1.5 Baths
Just Listed
Augusta
$ 399,000
3925 Murray Street
Augusta, GA 30909
- Type
- Single Family
- Size
- 2,451 SqFt
- Rooms
- 4 Beds + 2 Baths
Just Listed
Augusta
$ 289,900
148 Sims Court
Augusta, GA 30909
- Type
- Single Family
- Size
- 2,356 SqFt
- Rooms
- 4 Beds + 2.5 Baths
Just Listed
Augusta
$ 115,000
2630 Drayton Drive
Augusta, GA 30906
- Type
- Single Family
- Size
- 1,300 SqFt
- Rooms
- 3 Beds + 1.5 Baths
Just Listed
Augusta
$ 349,900
462 Furlough Drive
Augusta, GA 30909
- Type
- Single Family
- Size
- 2,833 SqFt
- Rooms
- 5 Beds + 3.5 Baths
Just Listed
Augusta
$ 357,500
3138 Edinburgh Drive
Augusta, GA 30909
- Type
- Single Family
- Size
- 1,808 SqFt
- Rooms
- 3 Beds + 2 Baths
Just Listed
Augusta
$ 250,000
4523 Castle Rock Road
Augusta, GA 30909
- Type
- Single Family
- Size
- 1,767 SqFt
- Rooms
- 3 Beds + 2 Baths
Just Listed
Augusta
$ 120,000
3303 Hillis Road
Augusta, GA 30906
- Type
- Single Family
- Size
- 1,200 SqFt
- Rooms
- 3 Beds + 1.5 Baths
Just Listed
Augusta
$ 169,000
3412 Kensington Drive S
Augusta, GA 30906
- Type
- Single Family
- Size
- 1,225 SqFt
- Rooms
- 3 Beds + 1.5 Baths
Just Listed
Augusta
$ 160,000
3515 Biltmore Place
Augusta, GA 30906
- Type
- Single Family
- Size
- 1,176 SqFt
- Rooms
- 3 Beds + 2 Baths
 ©2026 Georgia Multiple Listing Service All information deemed reliable but not guaranteed. All properties are subject to prior sale, change or withdrawal. Neither listing broker(s) or information provider(s) shall be responsible for any typographical errors, misinformation, misprints and shall be held totally harmless. Listing(s) information is provided for consumer's personal, non-commercial use and may not be used for any purpose other than to identify prospective properties consumers may
 The data relating to real estate for sale on this web site comes in part from the South Carolina - CML Consolidated Multiple Listings. Real estate listings held by brokerage firms other than West Augusta are marked with the IDX logo.
All information deemed reliable but not guaranteed and should be independently verified. All properties are subject to prior sale, change or withdrawal. Neither listing broker(s) nor West Augusta shall be responsible for any typographical errors, misinformation,
The data relating to real estate for sale on this web site comes in part from the South Carolina - CML Consolidated Multiple Listings. Real estate listings held by brokerage firms other than West Augusta are marked with the IDX logo.
All information deemed reliable but not guaranteed and should be independently verified. All properties are subject to prior sale, change or withdrawal. Neither listing broker(s) nor West Augusta shall be responsible for any typographical errors, misinformation,
 Aiken Board of Realtors® All information deemed reliable but not guaranteed. All properties are subject to prior sale, change or withdrawal. Neither listing broker(s) or information provider(s) shall be responsible for any typographical errors, misinformation, misprints and shall be held totally harmless. Listing(s) information is provided for consumer's personal, non-commercial use and may not be used for any purpose other than to identify prospective properties consumers may be interested in
 The data relating to real estate on this web site comes in part from the Internet Data Exchange program of Hive MLS LLC, and is updated as of September 21, 2026 5:03 PM UTC All information is deemed reliable but not guaranteed and should be independently verified. All properties are subject to prior sale, change, or withdrawal. Neither listing broker(s) nor West Augusta shall be responsible for any typographical errors, misinformation, or misprints, and shall be held totally harmless from any damages
