
New Construction











Address
728 Tess Street, Graniteville, SC
Price
$ 318,735
Property Attributes
- MLS#224994
- TypeSingle Family
- Listing Status Active
- CountyAiken
- CityGraniteville
- AreaNE
- NeighborhoodClairbourne
- Zip29829
- StyleContemporary, Traditional
- Year Built2026
- Price$ 318,735
- Bedrooms5
- Full Bathrooms2
- Half Bathrooms1
- Sqr Footage2505
- Lot Size0.13 Acres
Data Source:
Aiken MLS (AMLS)
Property Description
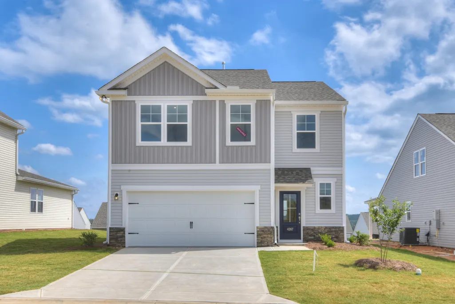
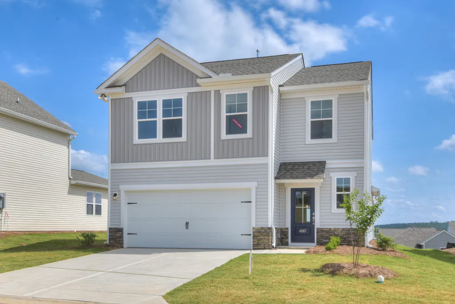
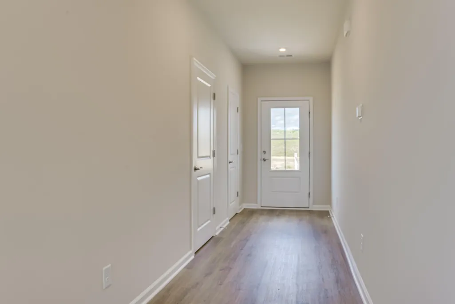
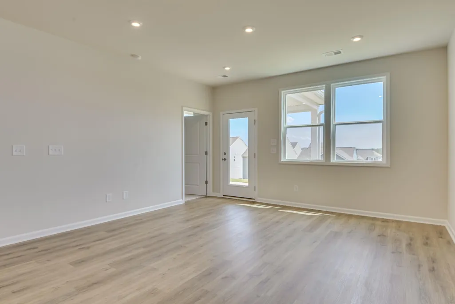
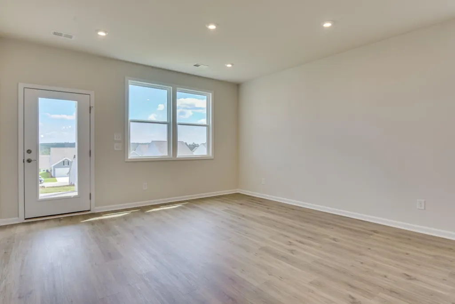
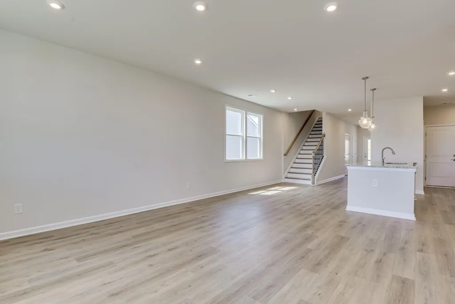
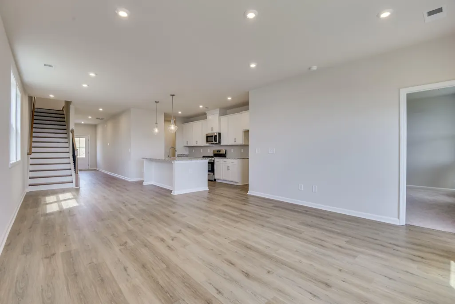
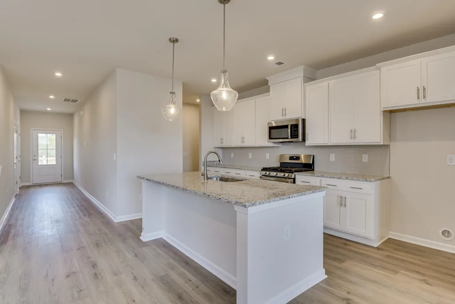
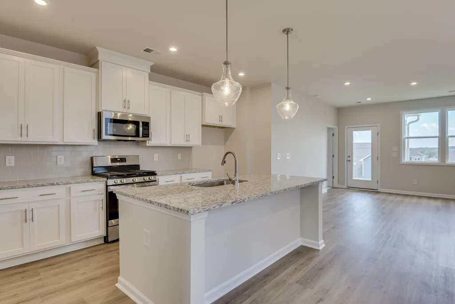
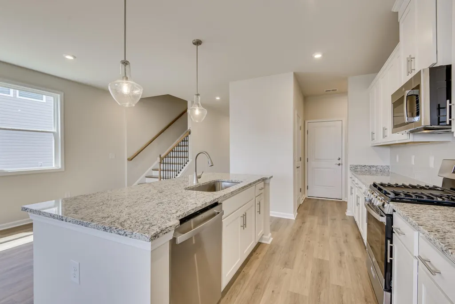
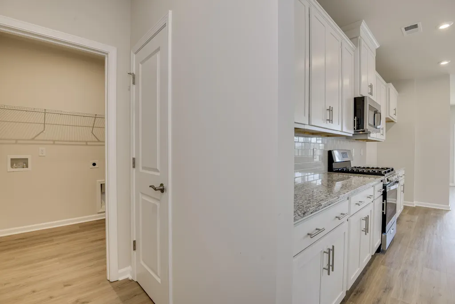
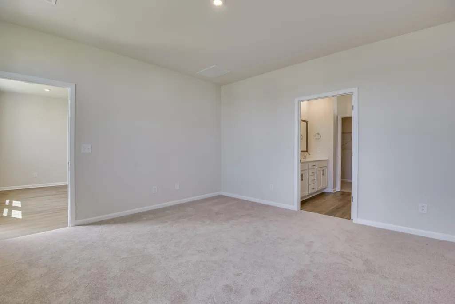
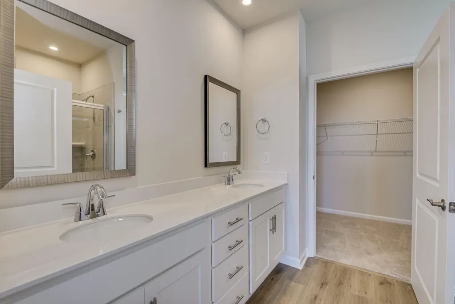
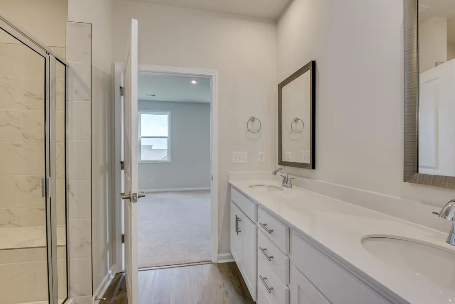
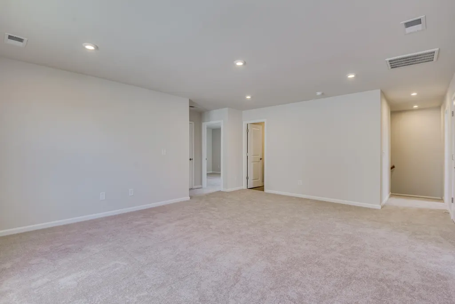
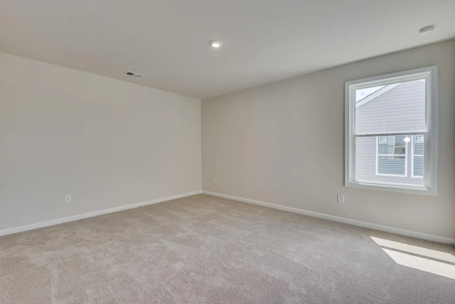
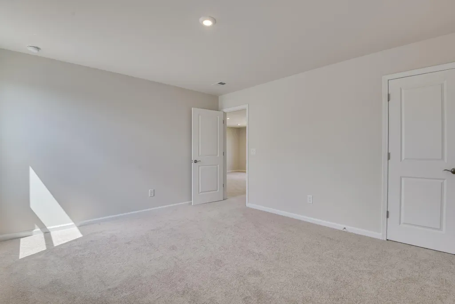
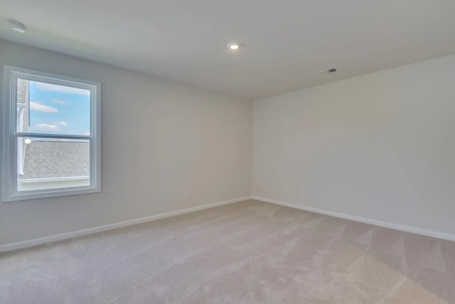
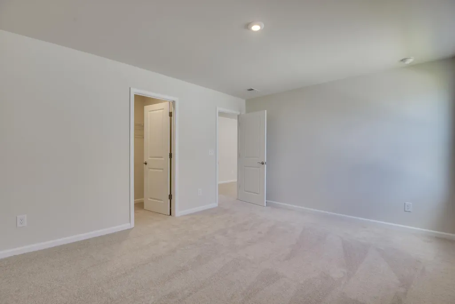
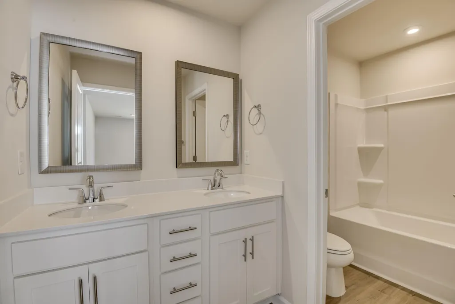
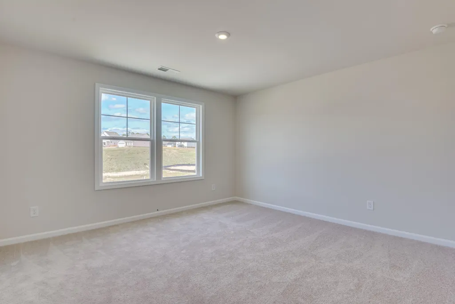
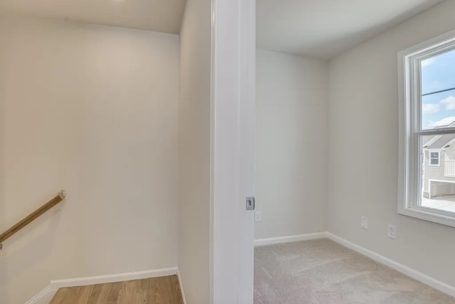
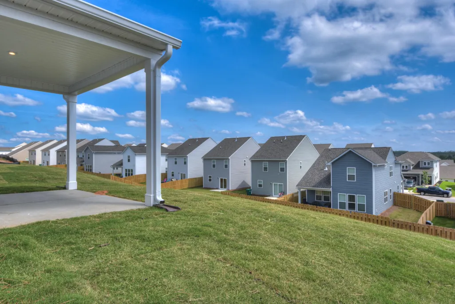
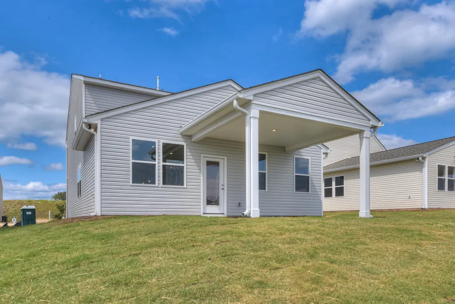
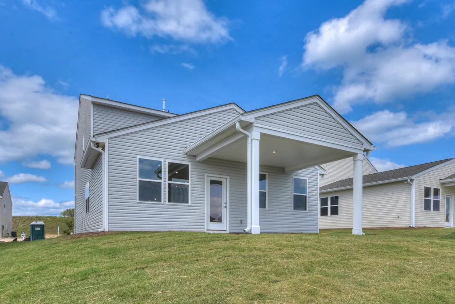
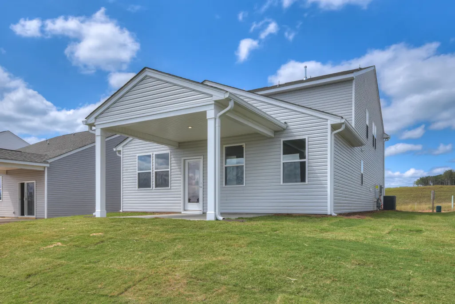
4.99% (FHA/VA/USDA) WITH UP TO 5K IN CLOSING COST THROUGH PREFERRED LENDER - MUST WRITE BY SUNDAY 9/20/2026! Welcome to Clairbourne, where small-town living meets convenient access to everything you need! Enjoy on-site amenities including a pool, cabana, playground, and sidewalks, with Augusta, North Augusta, and Aiken all within a 10 minute commute. Are you ready to experience the perfect blend of comfort and style? The Yarmouth plan offers 5 bedrooms, 2.5 bathrooms, and a spacious 2-car garage. Located near Savannah River Site, Fort Gordon, Bridgestone, and major medical facilities including Piedmont, WellStar, Aiken Regional, the VA, and Prompt Care. Outdoor and equestrian enthusiasts will love being close to Langley Pond, Hitchcock Woods, and Steeplechase. Step inside and discover an open, inviting layout designed for modern living. The heart of the home features an open-concept kitchen, dining area, and family room, creating the perfect space for entertaining, family gatherings, and everyday living. The main-level primary suite provides a relaxing retreat with a large walk-in closet and a private bath featuring dual sinks and a stylish shower. Head upstairs via the beautiful oak main staircase, where you'll find four additional bedrooms and a convenient pocket office--perfect for working from home, homework, or a quiet study space. Step outside to the covered patio and enjoy your morning coffee, evening gatherings, or peaceful views of nature. With its spacious design, thoughtful layout, and modern finishes, the Yarmouth is ready to welcome you home! Homesite H24 | Clairbourne | Graniteville, SC
| Elementary School | Middle School | High School |
|---|---|---|
| Jefferson Elementary School | Lbc Middle School | Midland Valley High School |
| Price History | |
|---|---|
| 8/14/2026 | Listed $318,515 |
| 8/17/2026 | Listed $318,735 |
General Features
| Sewer | Public Sewer |
|---|---|
| Heating | Solar,Zoned,Floor Furnace,Forced Air,Natural Gas |
| Cooling | Gas,Central Air,Electric,Zoned |
| Utilities | Underground Utilities |
| Possession | Close Of Escrow |
| Roof | Composition,Shingle |
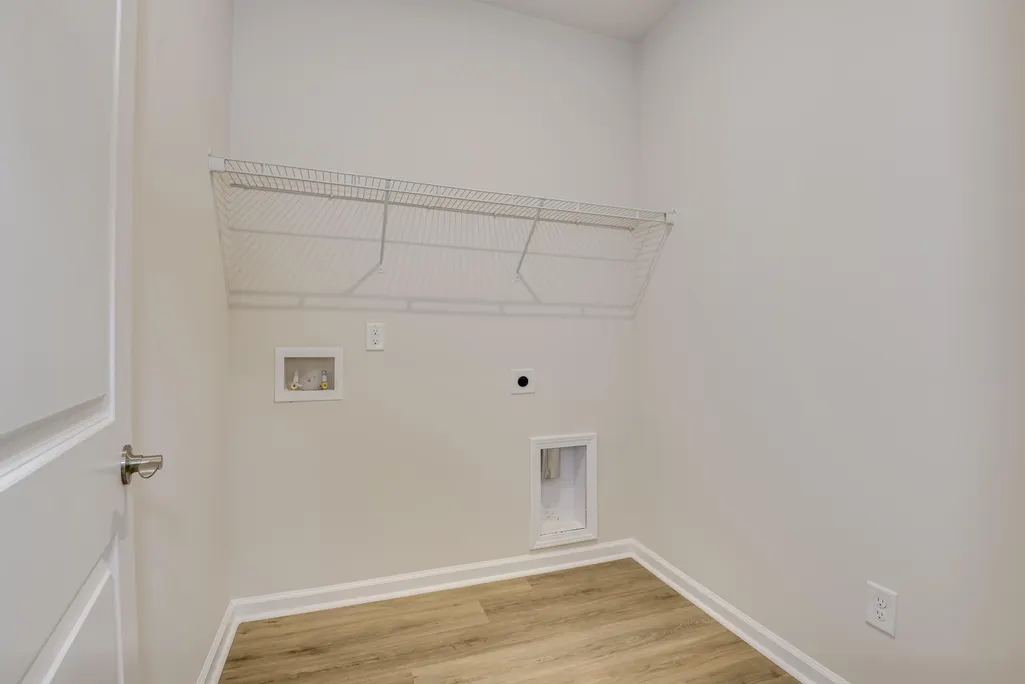
| Appliances | Microwave,Range,Tankless Water Heater,Ice Maker,Cooktop,Dishwasher,Disposal,Dryer |
| HOA Fee | 400 |
| Garage Spaces | 2 |
| Patio/Porch Features | Patio,Porch |
| Architectural Style | Contemporary,Traditional |
| Pool Features | None |
| Security Features | Smoke Detector(s),Fire Sprinkler System |
| Construction Materials | Drywall,Frame,Vinyl Siding |
| Year Built | 2026 |
| Levels | Two |
| Property Subtype | Single Family Residence |
| Community Features | Gated,Pool,Recreation Area |
| Assoc Fee Paid Per | Annually |
| County | Aiken |
| New Construction | true |
| Property Type | Residential |
| HOA | true |
| Attached Garage | true |
| Subdivision Name | Clairbourne |
| Garage Y/N | true |
| Other Structures | None |
| Total Rooms | 8 |
| Full Baths | 2 |
| Status | Active |
| Directions | From Mustang Drive, turn onto Whirlaway Drive. Go through stop sign at Count Fleet. 2nd Stop sign turn right onto Tess Street. H24 |
| High School | Midland Valley |
| City | Graniteville |
| MLS Area | NE |
| Lot Size Units | Acres |
| Lot Size Square Feet | 5662.8 |
| Carport Y/N | false |
| Elementary School | Jefferson |
| Home Warranty Y/N | true |
| Middle/Junior High School | Lbc |
| Virtual Tour | https://www.propertypanorama.com/instaview/aiken/224994 |
| Builder Name | Stanley Martin Homes LLC |
| Standard Status | Active |
Interior Features
| Interior Amenities | Solid Surface Counters,Walk-In Closet(s),Cable Available,Kitchen Island,Eat-in Kitchen,Pantry,Smart Home,High Speed Internet |
|---|---|
| Basement | None |
| Flooring | Carpet |
| Air Conditioning Y/N | true |
| Heating Y/N | true |
| Fireplace Y/N | false |
| Above Grade Finished Area | 2505 |
| Half Baths | 1 |
| Total Bedrooms | 5 |
| LivingAreaSource | Builder |
| Total Baths | 3 |
Exterior Features
| Parking Features | Attached,Driveway |
|---|---|
| Lot Features | Wooded,Landscaped,Level,Sprinklers In Front |
| Water Source | Public |
| Lot Size Area | 0.13 |
| Foundation Details | Concrete Perimeter,Slab |
| Building Area Total | 2505 |
| Lot Size Acres | 0.13 |
| Road Surface Type | Concrete |
| Door Features | Storm Door(s) |
| Horse Y/N | false |
| Horse Amenities | None |
Amenities
- Foreclosure
- Views
- Short Sale
- New Construction
- Adult 55+
- Lease To Own
- No HOA Fees
- Furnished
- Primary On Main
- Air Conditioning
- Seller Finance
- Green
- Fixer Upper
- Horse
- Golf
- Fireplace
- Deck
- Garage
- Basement
- Pool
Property vs Single Family Average in 29829
Price
Year Built
In The Neighborhood
Views
Graniteville
$ 359,900
6267 Whirlaway Road
Graniteville, SC 29829
- Type
- Single Family
- Size
- 2,836 SqFt
- Rooms
- 5 Beds + 3 Baths
New Construction
Graniteville
$ 323,200
691 Tess Street
Graniteville, SC 29829
- Type
- Single Family
- Size
- 2,505 SqFt
- Rooms
- 4 Beds + 3.5 Baths
New Construction
Graniteville
$ 333,645
708 Tess Street
Graniteville, SC 29829
- Type
- Single Family
- Size
- 2,386 SqFt
- Rooms
- 4 Beds + 3.5 Baths
New Construction
Graniteville
$ 286,215
700 Tess Street
Graniteville, SC 29829
- Type
- Single Family
- Size
- 1,890 SqFt
- Rooms
- 3 Beds + 2.5 Baths
New Construction
Graniteville
$ 298,850
703 Tess Street
Graniteville, SC 29829
- Type
- Single Family
- Size
- 2,110 SqFt
- Rooms
- 4 Beds + 2.5 Baths
New Construction
Graniteville
$ 298,375
713 Tess Street
Graniteville, SC 29829
- Type
- Single Family
- Size
- 2,046 SqFt
- Rooms
- 4 Beds + 2.5 Baths
Reduced
Graniteville
$ 320,950
750 Tess Street
Graniteville, SC 29829
- Type
- Single Family
- Size
- 2,505 SqFt
- Rooms
- 4 Beds + 2.5 Baths
New Construction
Graniteville
$ 318,515
738 Tess Street
Graniteville, SC 29829
- Type
- Single Family
- Size
- 2,386 SqFt
- Rooms
- 4 Beds + 3.5 Baths
Viewed
Graniteville
$ 259,900
727 Tess Street
Graniteville, SC 29829
- Type
- Single Family
- Size
- 1,890 SqFt
- Rooms
- 3 Beds + 2.5 Baths
New Construction
Graniteville
$ 319,410
717 Tess Street
Graniteville, SC 29829
- Type
- Single Family
- Size
- 2,386 SqFt
- Rooms
- 4 Beds + 3.5 Baths
Reduced
Graniteville
$ 262,900
702 Count Fleet Court
Graniteville, SC 29829
- Type
- Single Family
- Size
- 2,250 SqFt
- Rooms
- 3 Beds + 2.5 Baths
Reduced
Graniteville
$ 249,900
757 Tess Street
Graniteville, SC 29829
- Type
- Single Family
- Size
- 2,046 SqFt
- Rooms
- 3 Beds + 2.5 Baths
 ©2026 Georgia Multiple Listing Service All information deemed reliable but not guaranteed. All properties are subject to prior sale, change or withdrawal. Neither listing broker(s) or information provider(s) shall be responsible for any typographical errors, misinformation, misprints and shall be held totally harmless. Listing(s) information is provided for consumer's personal, non-commercial use and may not be used for any purpose other than to identify prospective properties consumers may
 The data relating to real estate for sale on this web site comes in part from the South Carolina - CML Consolidated Multiple Listings. Real estate listings held by brokerage firms other than West Augusta are marked with the IDX logo.
All information deemed reliable but not guaranteed and should be independently verified. All properties are subject to prior sale, change or withdrawal. Neither listing broker(s) nor West Augusta shall be responsible for any typographical errors, misinformation,
The data relating to real estate for sale on this web site comes in part from the South Carolina - CML Consolidated Multiple Listings. Real estate listings held by brokerage firms other than West Augusta are marked with the IDX logo.
All information deemed reliable but not guaranteed and should be independently verified. All properties are subject to prior sale, change or withdrawal. Neither listing broker(s) nor West Augusta shall be responsible for any typographical errors, misinformation,
 Aiken Board of Realtors® All information deemed reliable but not guaranteed. All properties are subject to prior sale, change or withdrawal. Neither listing broker(s) or information provider(s) shall be responsible for any typographical errors, misinformation, misprints and shall be held totally harmless. Listing(s) information is provided for consumer's personal, non-commercial use and may not be used for any purpose other than to identify prospective properties consumers may be interested in
 The data relating to real estate on this web site comes in part from the Internet Data Exchange program of Hive MLS LLC, and is updated as of September 21, 2026 5:03 PM UTC All information is deemed reliable but not guaranteed and should be independently verified. All properties are subject to prior sale, change, or withdrawal. Neither listing broker(s) nor West Augusta shall be responsible for any typographical errors, misinformation, or misprints, and shall be held totally harmless from any damages
