
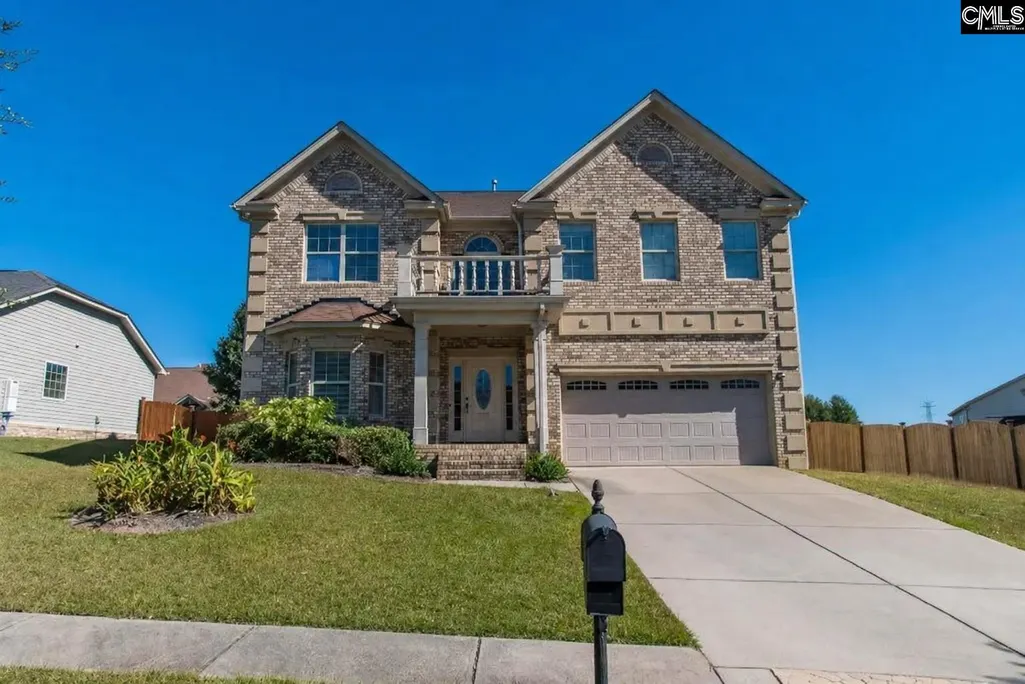
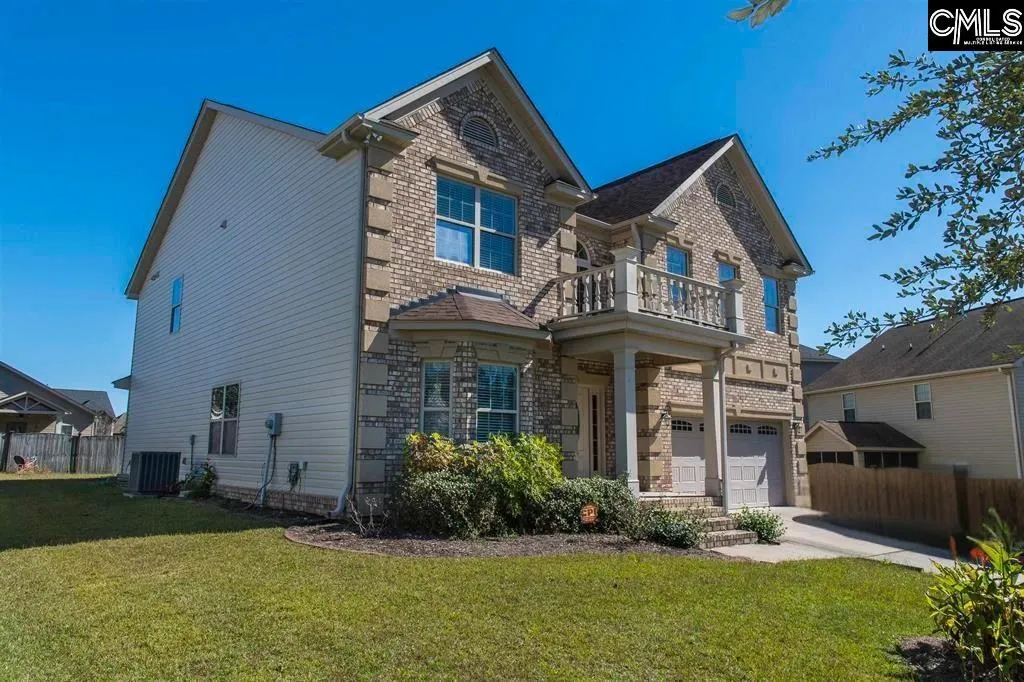
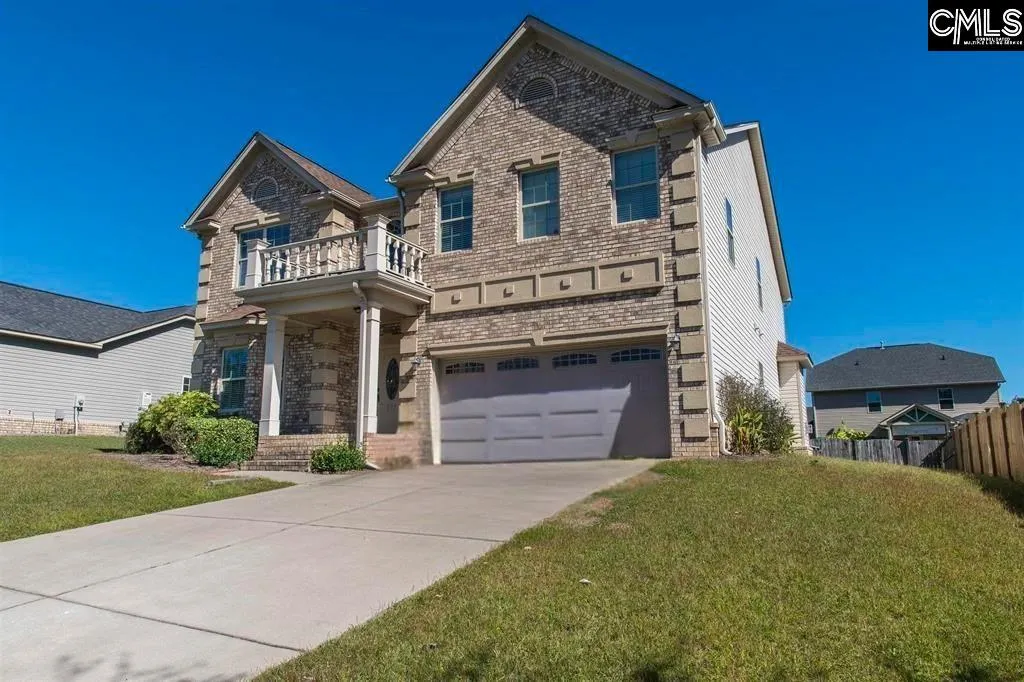
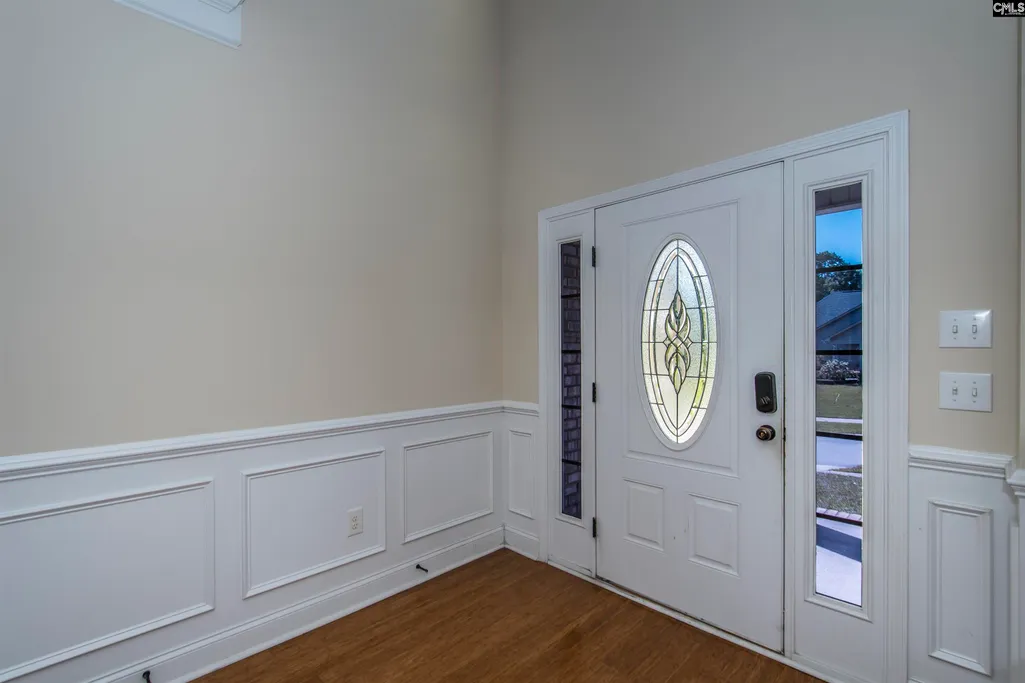
Address
199 Rossmore Drive, Cayce, SC
Price
$ 409,900
Property Attributes
- MLS#635211
- TypeSingle Family
- Listing Status Active
- CountyLEXINGTON
- CityCayce
- AreaCayce-West Cola-Airport-S. Conga
- NeighborhoodConcord Park
- Zip29033
- StyleTraditional
- Year Built2013
- Price$ 409,900
- Bedrooms4
- Full Bathrooms3
- Half Bathrooms0
- Sqr Footage3694
- Lot Size0.19 Acres
Data Source:
Consolidated Multiple Listing Service (CMLS)
Property Description
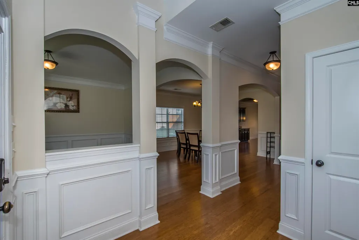
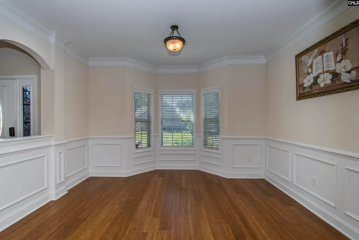
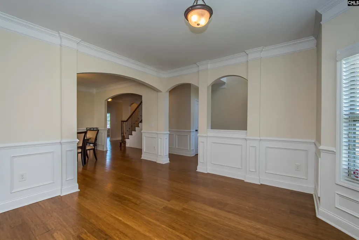
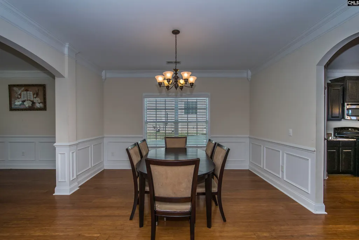
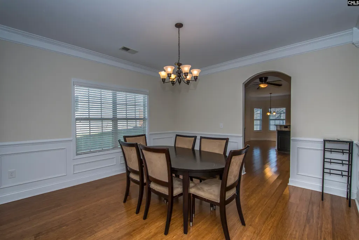
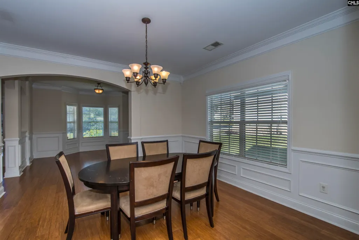
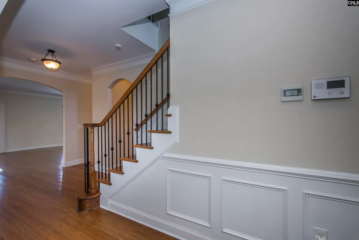
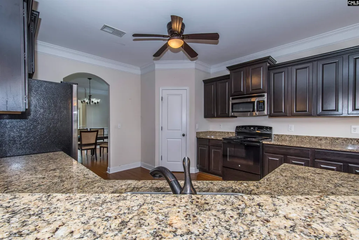
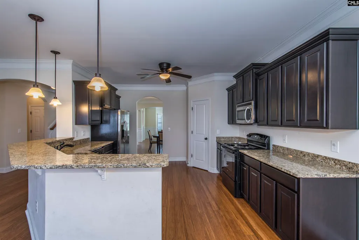
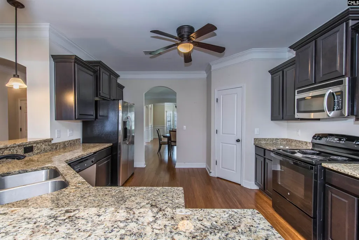
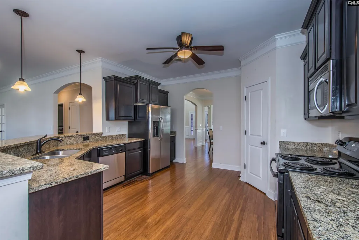
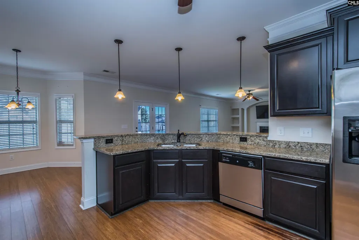
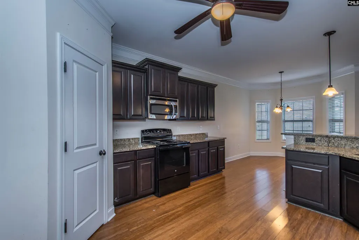
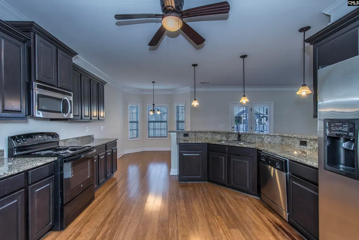
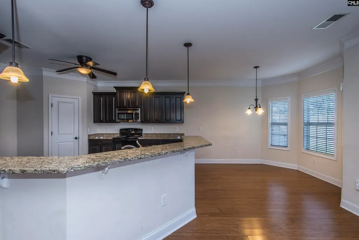
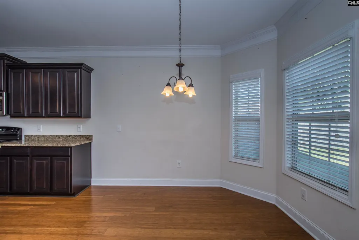
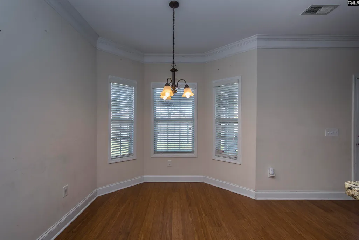
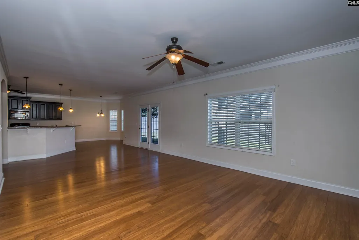
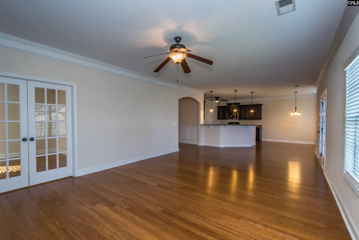
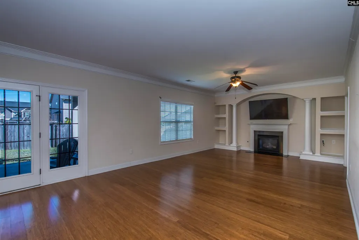
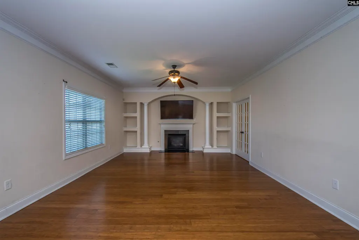
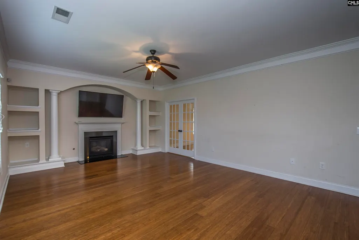
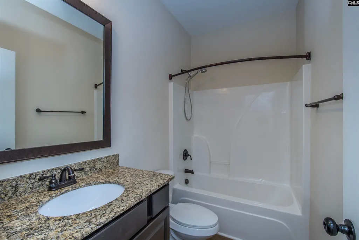
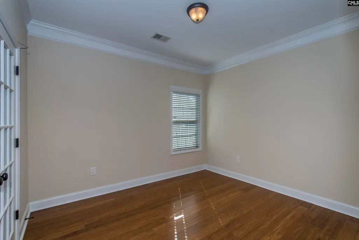
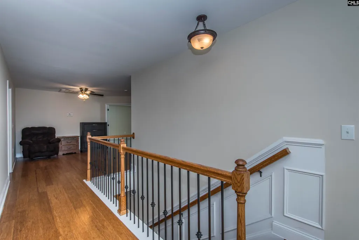
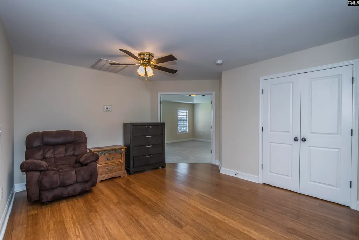
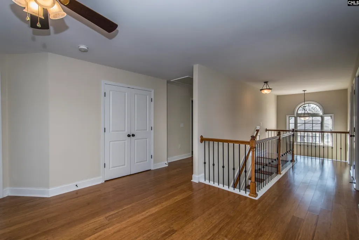
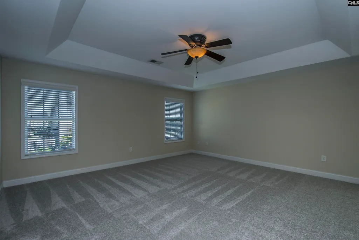
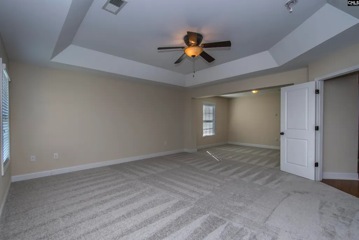
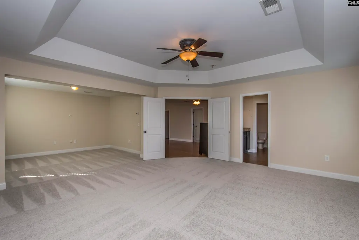
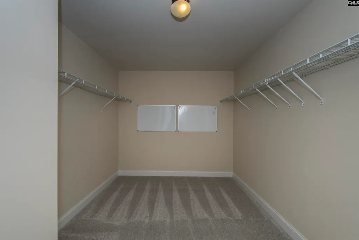
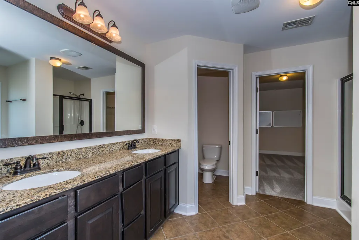
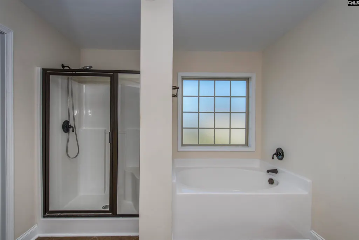
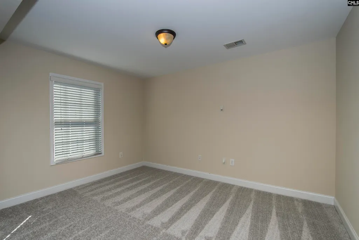
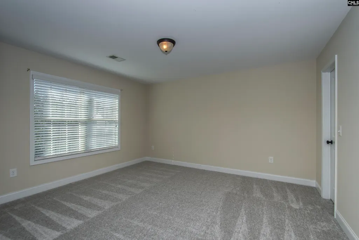
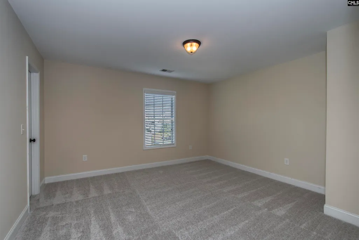
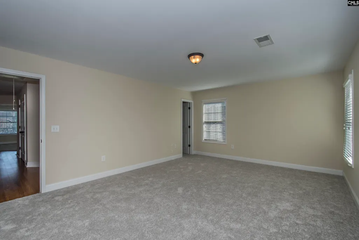
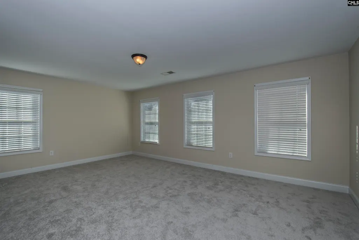
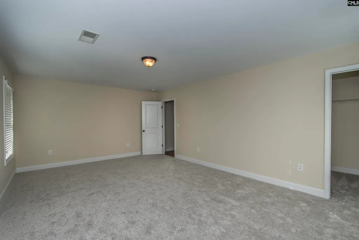
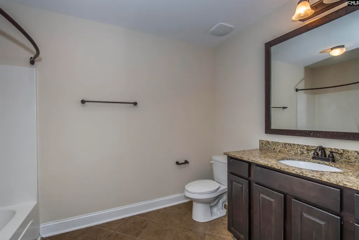
Welcome to 199 Rossmore Drivewhere space, functionality, and comfort come together beautifully. With over 3,600 square feet of living space and one of the larger floor plans in the neighborhood, this 4-bedroom, 3-bath home offers a layout that truly works for todays lifestyle. Inside, youll find a well-designed main level with multiple living areas, creating flexibility for both everyday living and entertaining. A dedicated office and a full bathroom on the main floor add even more versatilityideal for working from home, hosting guests, or creating a private main-level retreat. The kitchen serves as the heart of the home, featuring granite countertops, bar seating, a pantry, and an eat-in area. It flows seamlessly into the spacious great room with hardwood floors and a fireplace, creating a comfortable and inviting space to gather. Upstairs, brand-new carpet has been installed in the bedrooms, and each offers generous space along with walk-in closetsproviding both comfort and practical storage. The primary suite stands out with its private sitting area, tray ceilings, oversized walk-in closet, and en-suite bathroom complete with a garden tub and separate shower. Additional features include a two-car garage, and a location within an established neighborhood convenient to shopping, dining, major highways, and downtown Columbia. Homes with this amount of space and flexibility are hard to find at this price pointschedule your showing and see the difference for yourself. Disclaimer: CMLS has not reviewed and, therefore, does not endorse vendors who may appear in listings.
| Elementary School | Middle School | High School |
|---|---|---|
| Cayce Elementary | Busbee Middle School | Brookland-Cayce High School |
| Price History | |
|---|---|
| 5/29/2026 | Listed $420,000 |
| 7/13/2026 | 3$409,900 |
General Features
| Sewer | Public |
|---|---|
| Heating | Central,Gas 1st Lvl,Gas 2nd Lvl,Zoned |
| Cooling | Central,Split System,Zoned |
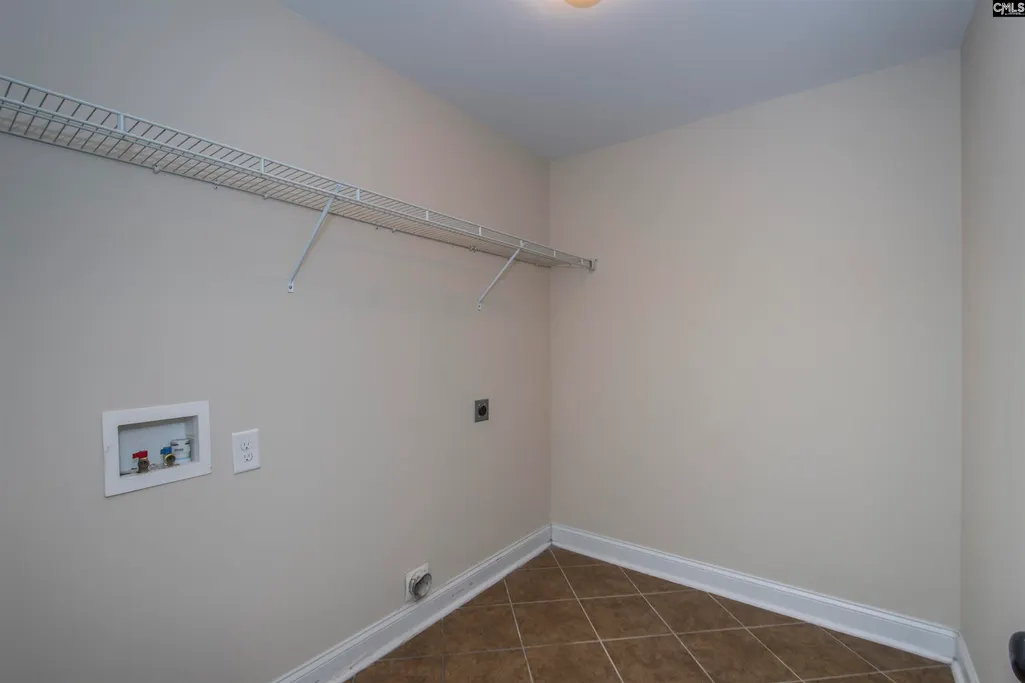
| Laundry Y/N | Heated Space |
| Water | Public |
| Garage | Garage Attached,Front Entry |
| Number of Garage Spaces | 2 |
| School District | Lexington Two |
| Status | Active |
| Full Baths | 3 |
| Bathrooms | 3 |
| Subdivision | Concord Park |
| Style | Traditional |
| County | Lexington |
| Class | RESIDENTIAL |
| Type | Single Family |
| Other Rooms | Office |
| HOA Y/N | Yes |
| Status | ACTIVE |
| Subdivision | SC |
| Short Sale Y/N | No |
| Area | Cayce/West Cola/Airport/S. Conga |
| Year Built | 2013 |
| Directions | Take Charelston Hwy to Cayce onto Frink St,R on Taylor Rd,R on Rossmore Drive,Home is on the left |
| High School | Brookland-Cayce |
| City | Cayce |
| ASSN Fee | 275 |
| Middle School | Busbee |
| Elementary School | Cayce Elementary |
| Price Per Sq Ft Total AG | 110.96 |
| Public Remarks | Welcome to 199 Rossmore Driveâwhere space,functionality,and comfort come together beautifully. With over 3,600 square feet of living space and one of the larger floor plans in the neighborhood,this |
Interior Features
| Equipment | Dishwasher,Disposal,Refrigerator,Microwave Above Stove |
|---|---|
| Basement | No Basement |
| Kitchen | Bar,Eat In,Floors-Hardwood,Pantry,Counter Tops-Granite,Cabinets-Stained,Ceiling Fan |
| Master Bedroom | Double Vanity,Tub-Garden,Bath-Private,Separate Shower,Sitting Room,Closet-Walk in,Ceilings-Tray,Ceiling Fan,Separate Water Closet,Floors - Carpet |
| Formal Dining Room | Area,Floors-Hardwood,Molding |
| Living Room | Entertainment Center,Fireplace,Floors-Hardwood,Ceiling Fan |
| Beds | 4 |
| Range | Free-standing,Self Clean |
| 3rd Bedroom | Closet-Walk in,Floors - Carpet |
| 4th Bedroom | Closet-Walk in,Floors - Carpet |
| 2nd Bedroom | Closet-Walk in,Floors - Carpet |
| Full Baths: Main | 1 |
| Full Baths: 2nd | 2 |
| Formal Living Room | Floors-Hardwood,Molding |
Exterior Features
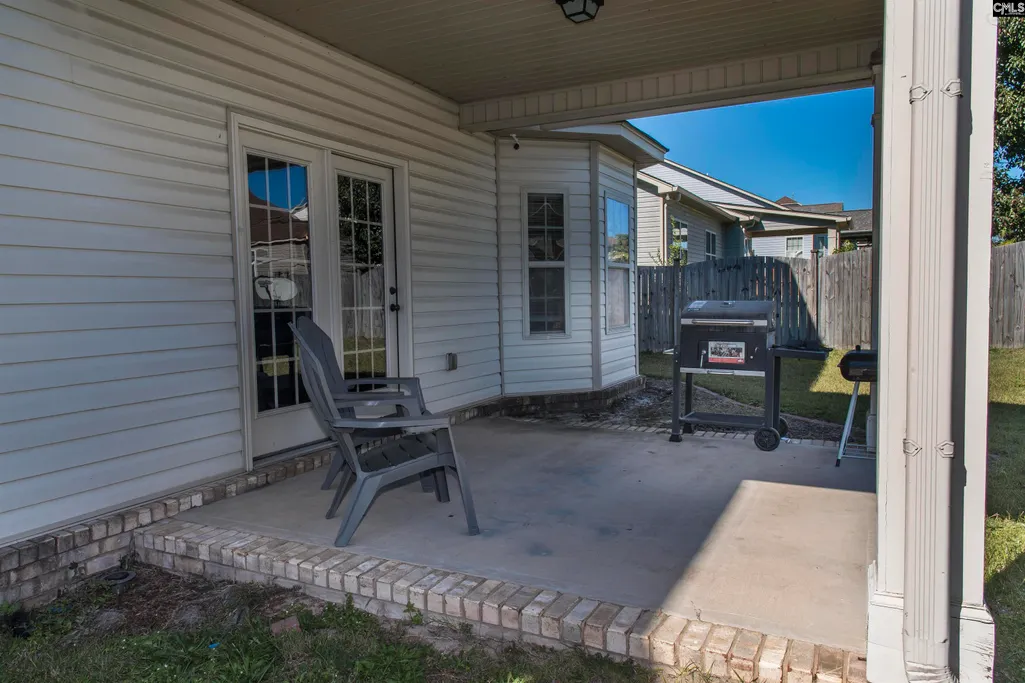
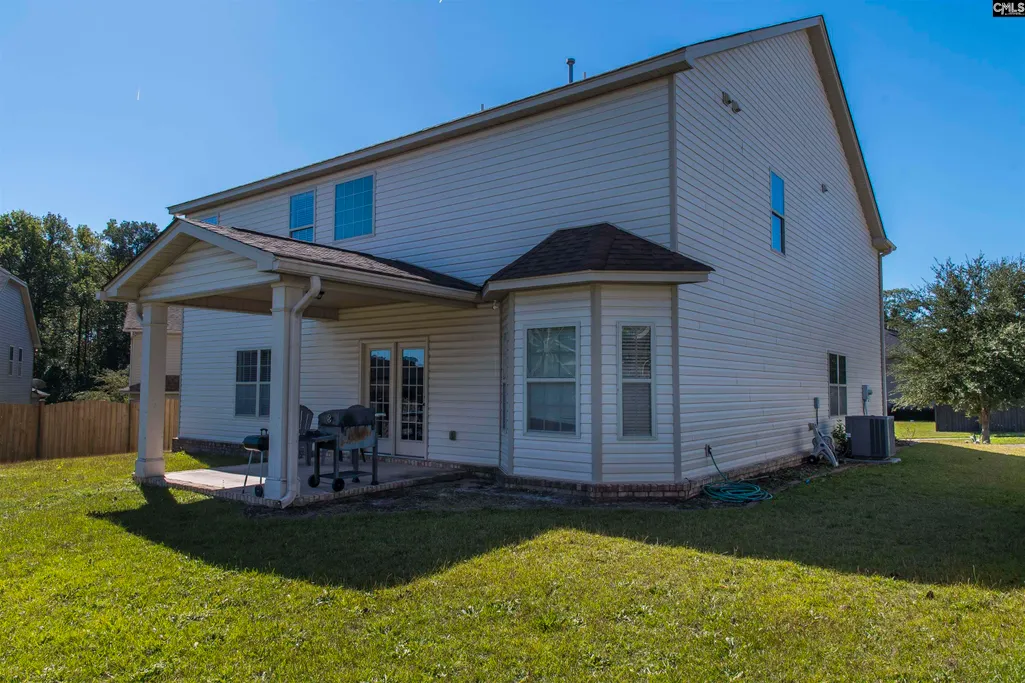
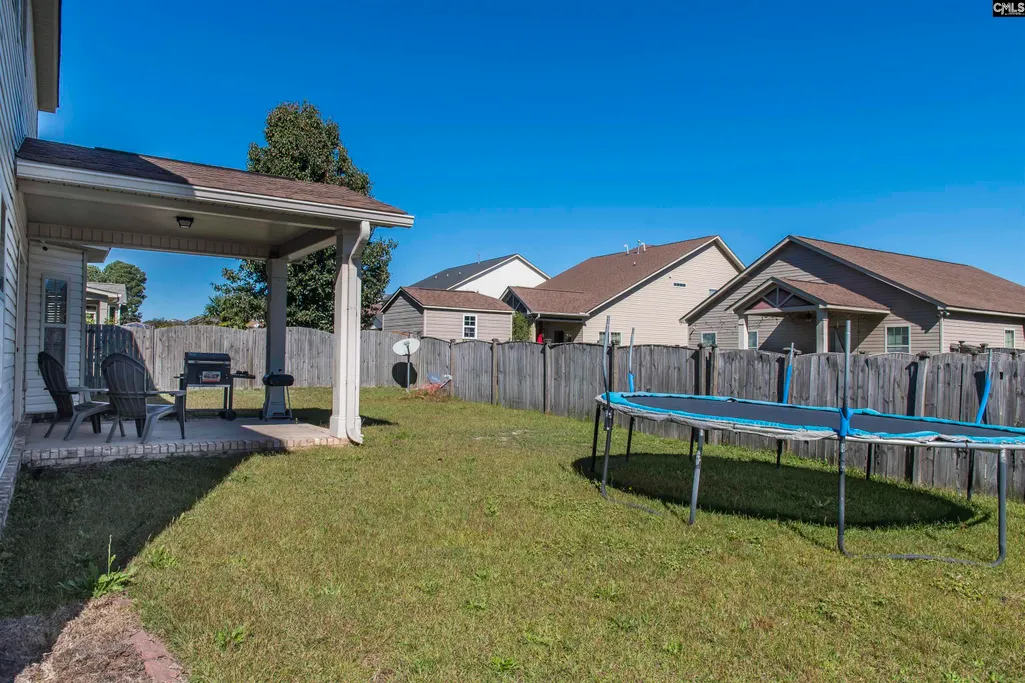
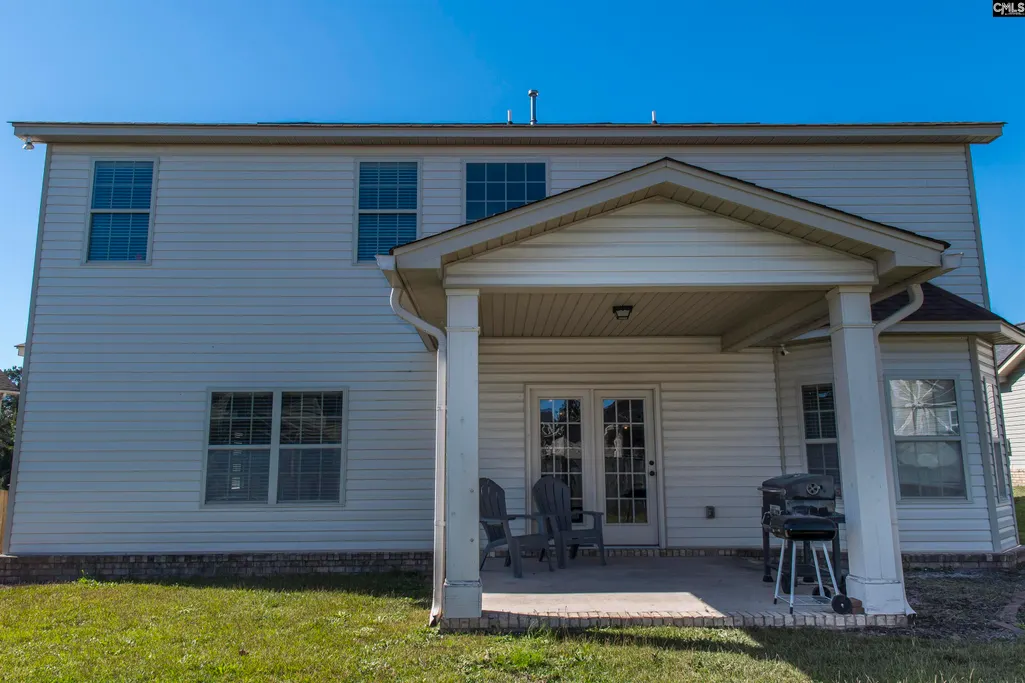
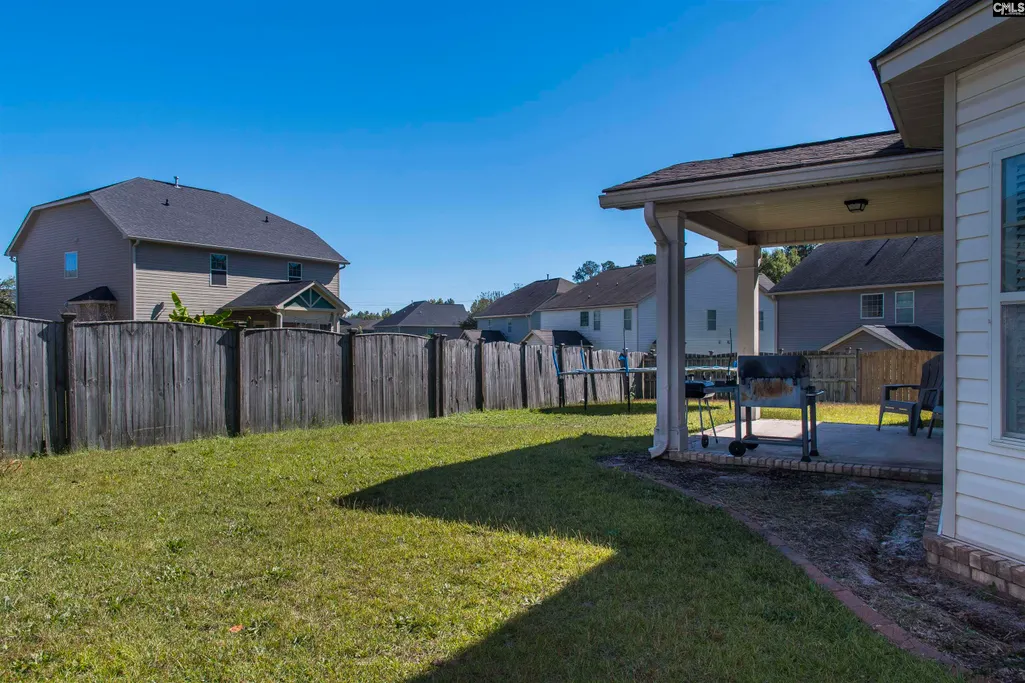
| Exterior | Back Porch - Covered |
|---|---|
| Foundation | Slab |
| Pool | No |
| Fencing | Rear Only Wood |
| Road Type | Paved |
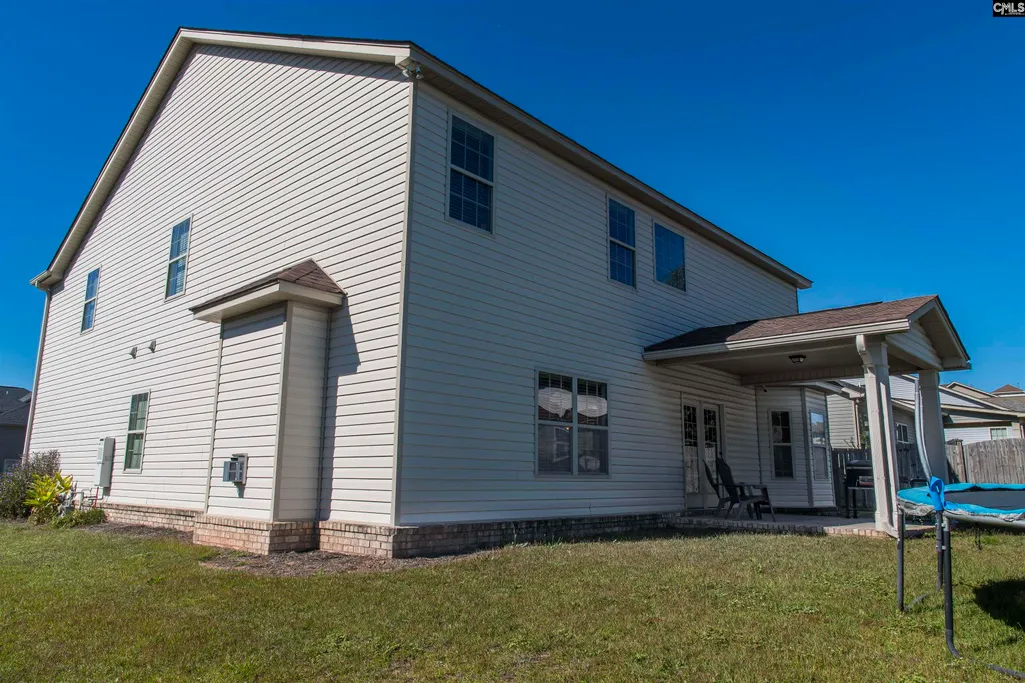
| Exterior Finish | Brick-All Sides-AbvFound,Vinyl |
| Lot Size Area | 0.19 |
Amenities
- Foreclosure
- Views
- Short Sale
- New Construction
- Adult 55+
- Lease To Own
- No HOA Fees
- Furnished
- Primary On Main
- Air Conditioning
- Seller Finance
- Green
- Fixer Upper
- Horse
- Golf
- Fireplace
- Deck
- Garage
- Basement
- Pool
Property vs Single Family Average in 29033
Price
Year Built
Visits
 ©2026 Georgia Multiple Listing Service All information deemed reliable but not guaranteed. All properties are subject to prior sale, change or withdrawal. Neither listing broker(s) or information provider(s) shall be responsible for any typographical errors, misinformation, misprints and shall be held totally harmless. Listing(s) information is provided for consumer's personal, non-commercial use and may not be used for any purpose other than to identify prospective properties consumers may
 The data relating to real estate for sale on this web site comes in part from the South Carolina - CML Consolidated Multiple Listings. Real estate listings held by brokerage firms other than West Augusta are marked with the IDX logo.
All information deemed reliable but not guaranteed and should be independently verified. All properties are subject to prior sale, change or withdrawal. Neither listing broker(s) nor West Augusta shall be responsible for any typographical errors, misinformation,
The data relating to real estate for sale on this web site comes in part from the South Carolina - CML Consolidated Multiple Listings. Real estate listings held by brokerage firms other than West Augusta are marked with the IDX logo.
All information deemed reliable but not guaranteed and should be independently verified. All properties are subject to prior sale, change or withdrawal. Neither listing broker(s) nor West Augusta shall be responsible for any typographical errors, misinformation,
 Aiken Board of Realtors® All information deemed reliable but not guaranteed. All properties are subject to prior sale, change or withdrawal. Neither listing broker(s) or information provider(s) shall be responsible for any typographical errors, misinformation, misprints and shall be held totally harmless. Listing(s) information is provided for consumer's personal, non-commercial use and may not be used for any purpose other than to identify prospective properties consumers may be interested in
 The data relating to real estate on this web site comes in part from the Internet Data Exchange program of Hive MLS LLC, and is updated as of September 21, 2026 5:03 PM UTC All information is deemed reliable but not guaranteed and should be independently verified. All properties are subject to prior sale, change, or withdrawal. Neither listing broker(s) nor West Augusta shall be responsible for any typographical errors, misinformation, or misprints, and shall be held totally harmless from any damages
